
Interested in this property? Make Enquiry
Property Image
1 of 36
Property Image
2 of 36
Property Image
3 of 36
Property Image
4 of 36
Property Image
5 of 36
Property Image
6 of 36
Property Image
7 of 36
Property Image
8 of 36
Property Image
9 of 36
Property Image
10 of 36
Property Image
11 of 36
Property Image
12 of 36
Property Image
13 of 36
Property Image
14 of 36
Property Image
15 of 36
Property Image
16 of 36
Property Image
17 of 36
Property Image
18 of 36
Property Image
19 of 36
Property Image
20 of 36
Property Image
21 of 36
Property Image
22 of 36
Property Image
23 of 36
Property Image
24 of 36
Property Image
25 of 36
Property Image
26 of 36
Property Image
27 of 36
Property Image
28 of 36
Property Image
29 of 36
Property Image
30 of 36
Property Image
31 of 36
Property Image
32 of 36
Property Image
33 of 36
Property Image
34 of 36
Property Image
35 of 36
Property Image
36 of 36
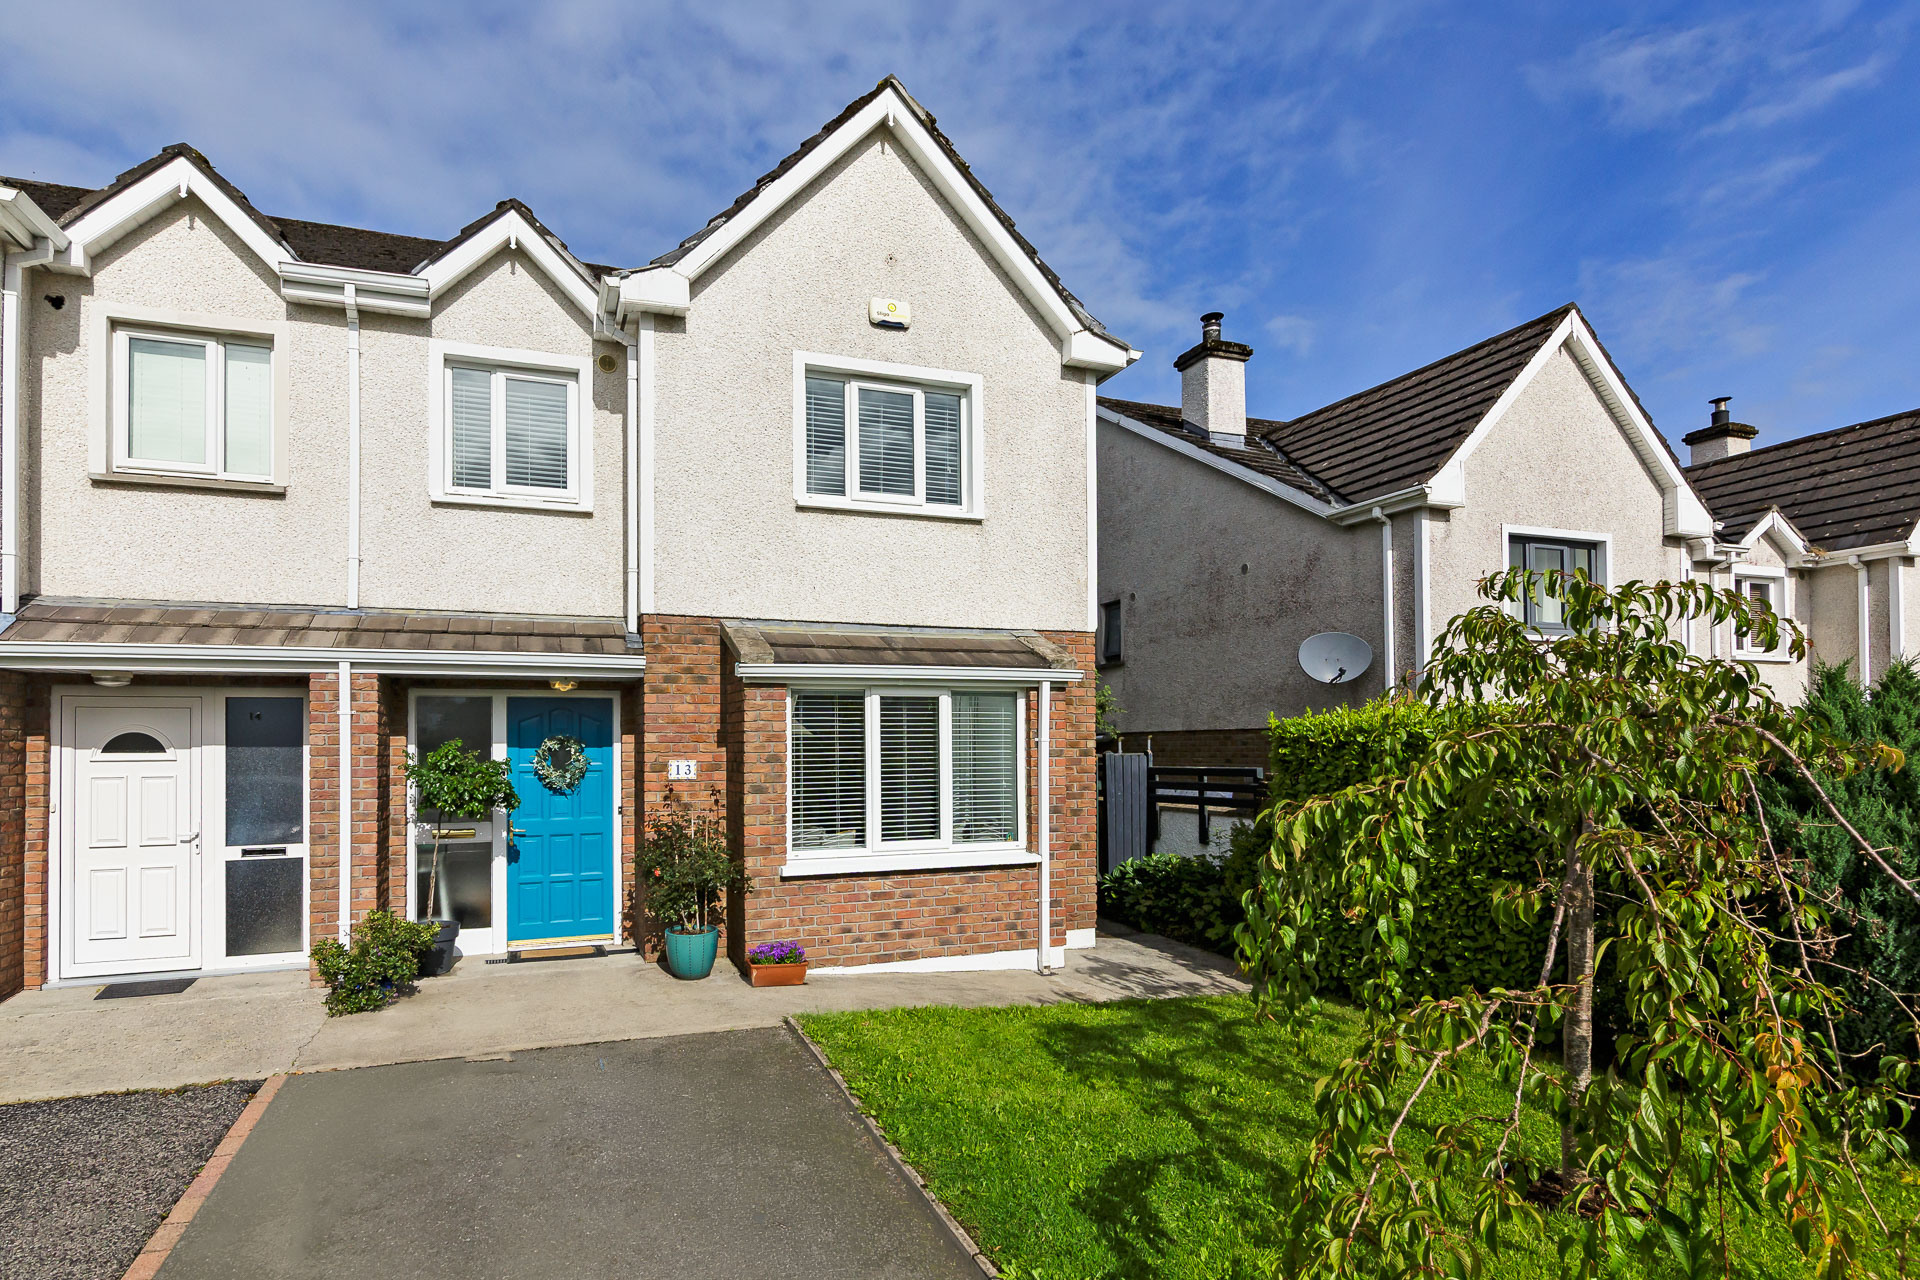
13 Oak Lawn, Pearse Road, Sligo
For Sale
Property Image
Property Image
Property Image
Property Image
Property Image
Property Image
Property Image
Property Image
Property Image
Property Image
Property Image
Property Image
Property Image
Property Image
Property Image
Property Image
Property Image
Property Image
Property Image
Property Image
Property Image
Property Image
Property Image
Property Image
Property Image
Property Image
Property Image
Property Image
Property Image
Property Image
Property Image
Property Image
Property Image
Property Image
Property Image
Property Image
€319,000
4 bedrooms  |  3 bathrooms  |  108m2  |  []
PROPERTY DETAILS
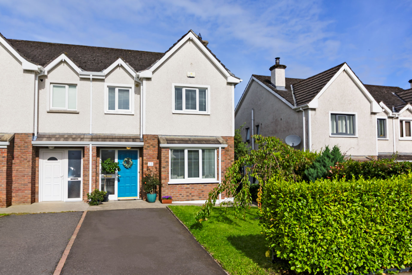
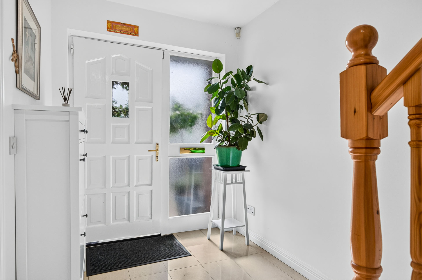
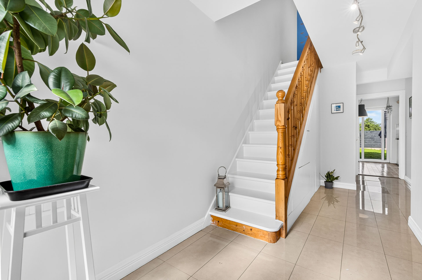
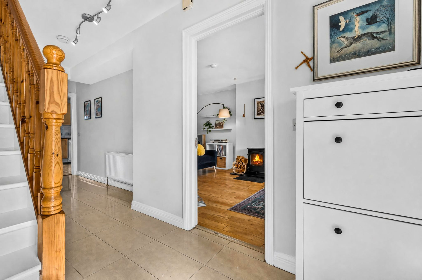
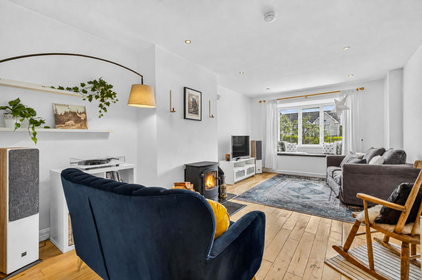
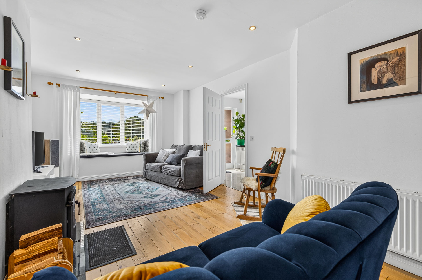
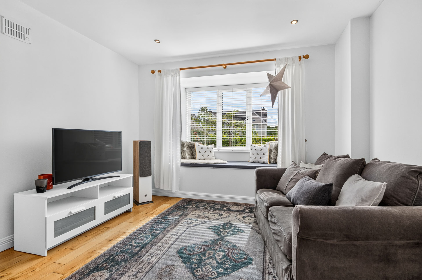
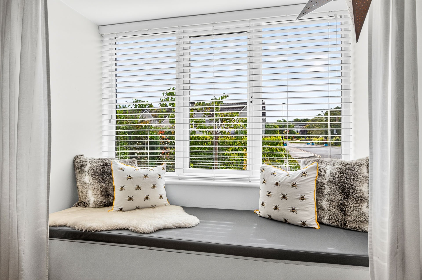
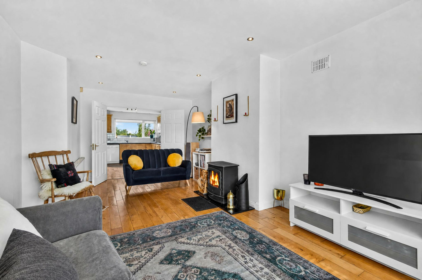
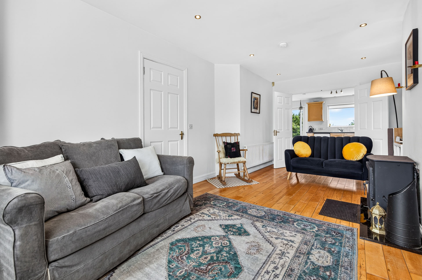
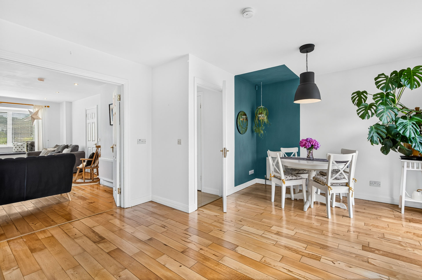
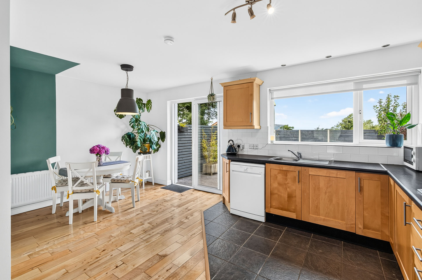
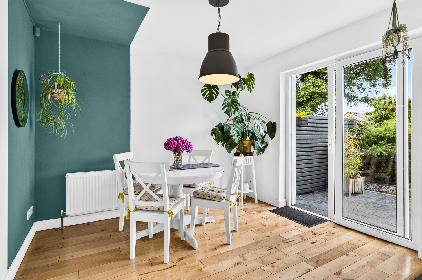
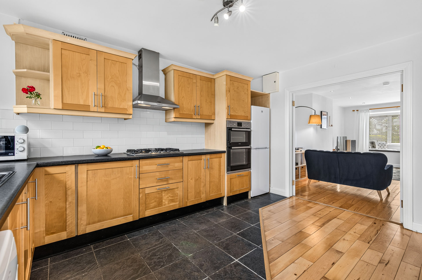
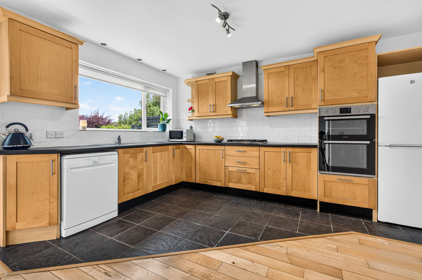
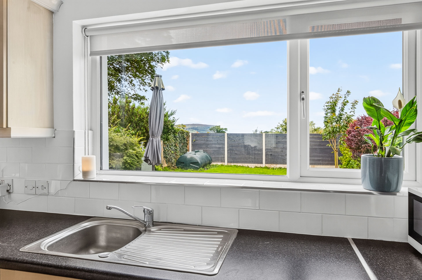
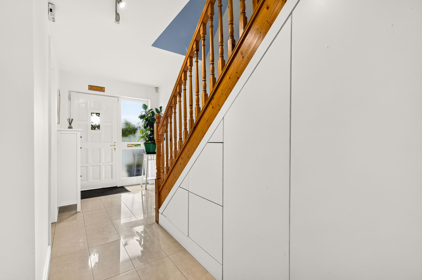
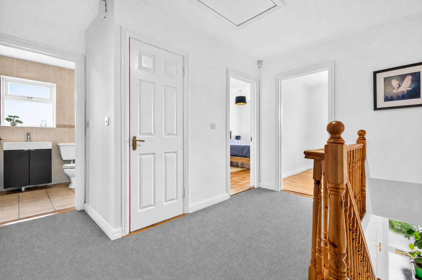
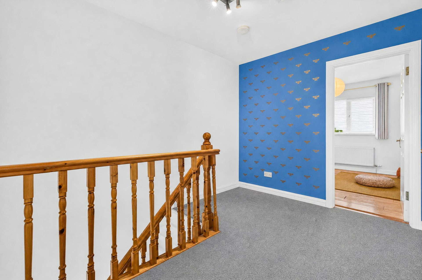
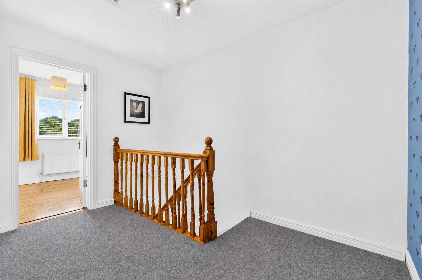
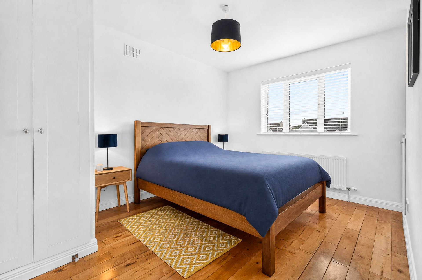
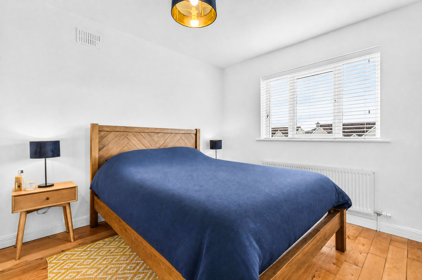
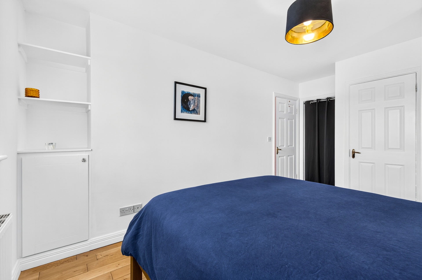
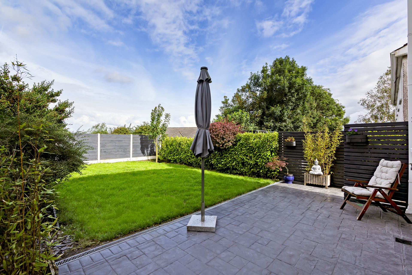
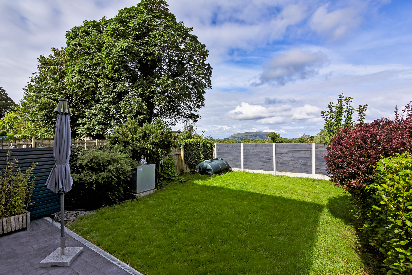
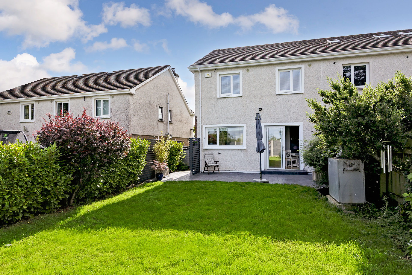
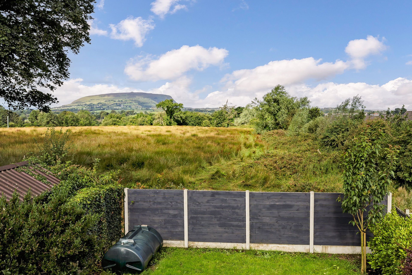
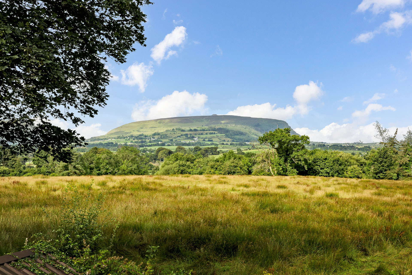
Oates Breheny Group are delighted to present 13 Oak Lawn, Pearse Road, Sligo to the market. This beautifully maintained and tastefully presented four-bedroom semi-detached home is situated in a peaceful cul-de-sac within a small, established residential development comprising just 27 homes. Ideally located directly opposite the Sligo Park Hotel and its excellent leisure facilities, the property is also adjacent to a local shop and pharmacy and within walking distance of Sligo Retail Park and Sligo Town Centre. The accommodation opens into a bright, tiled entrance hall with a timber staircase and built-in understairs storage. The sitting room features a window seat, solid wood flooring and a solid-fuel stove, with double doors leading through to the kitchen/dining area. Solid wood flooring continues into the dining space, while the fitted kitchen benefits from tiled flooring, a tiled splashback and integrated appliances. The kitchen/dining area enjoys a favourable orientation, benefiting from afternoon and evening sunlight, with double doors opening directly onto the rear patio and garden. A downstairs WC completes the ground-floor accommodation. Upstairs, the accommodation comprises four bedrooms and a family bathroom. The main bedroom features solid wood flooring, built-in wardrobes and an en-suite, while the remaining three bedrooms also benefit from wood flooring. Stira access to the attic provides useful additional storage with generous floor-to-ceiling clearance at the apex. Externally, the rear garden enjoys beautiful views towards Knocknarea Mountain and comprises a patio and lawned area bordered by timber fencing and well-maintained hedging, together with convenient side access. Beautifully presented throughout and ideally suited to family living, 13 Oak Lawn offers an excellent opportunity to acquire a four-bedroom home in a highly sought-after and conveniently located residential development. With an attractive rear garden, excellent local amenities and Sligo Town Centre within easy reach, this property is sure to appeal to a wide range of purchasers. To arrange a viewing, please contact Oates Breheny Group on 071 914 0404.

ACCOMMODATION
  • Entrance Hall Tiled flooring. Understairs storage. Wooden staircase.
  • Sitting Room (3.60m x 6.43m 11.81ft x 21.10ft) Solid wood flooring. Solid fuel stove. Window seat. Double doors to kitchen / dining Room.
  • Kitchen/Dining (4.34m x 3.15m 14.24ft x 10.33ft) Tiled flooring to kitchen area. Tiled splashback. Fully fitted kitchen. Integrated appliances. Wood flooring to dining area. French doors to rear garden. Double doors to sitting room.
  • W.C./Utility (1.40m x 1.70m 4.59ft x 5.58ft) Tiled flooring. WC & WHB. Plumbed for washing machine & dryer.
  • Bedroom 1 (3.40m x 4.25m 11.15ft x 13.94ft) Double room. Solid wood flooring. Built in wardrobes.
  • En-suite (1.53m x 1.91m 5.02ft x 6.27ft) Tiled flooring, WC & WHB. Tiled wet areas.
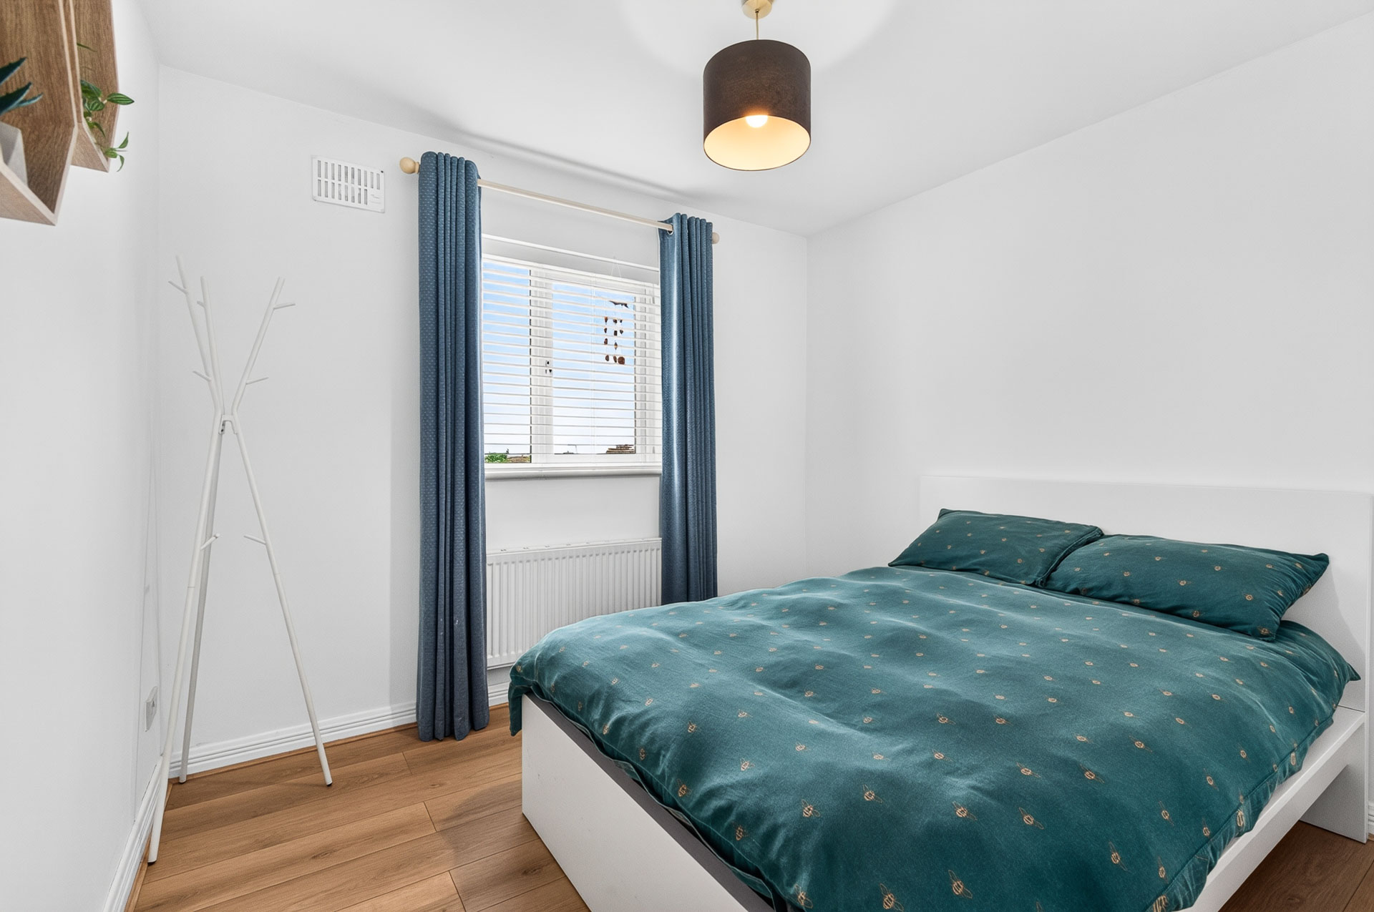
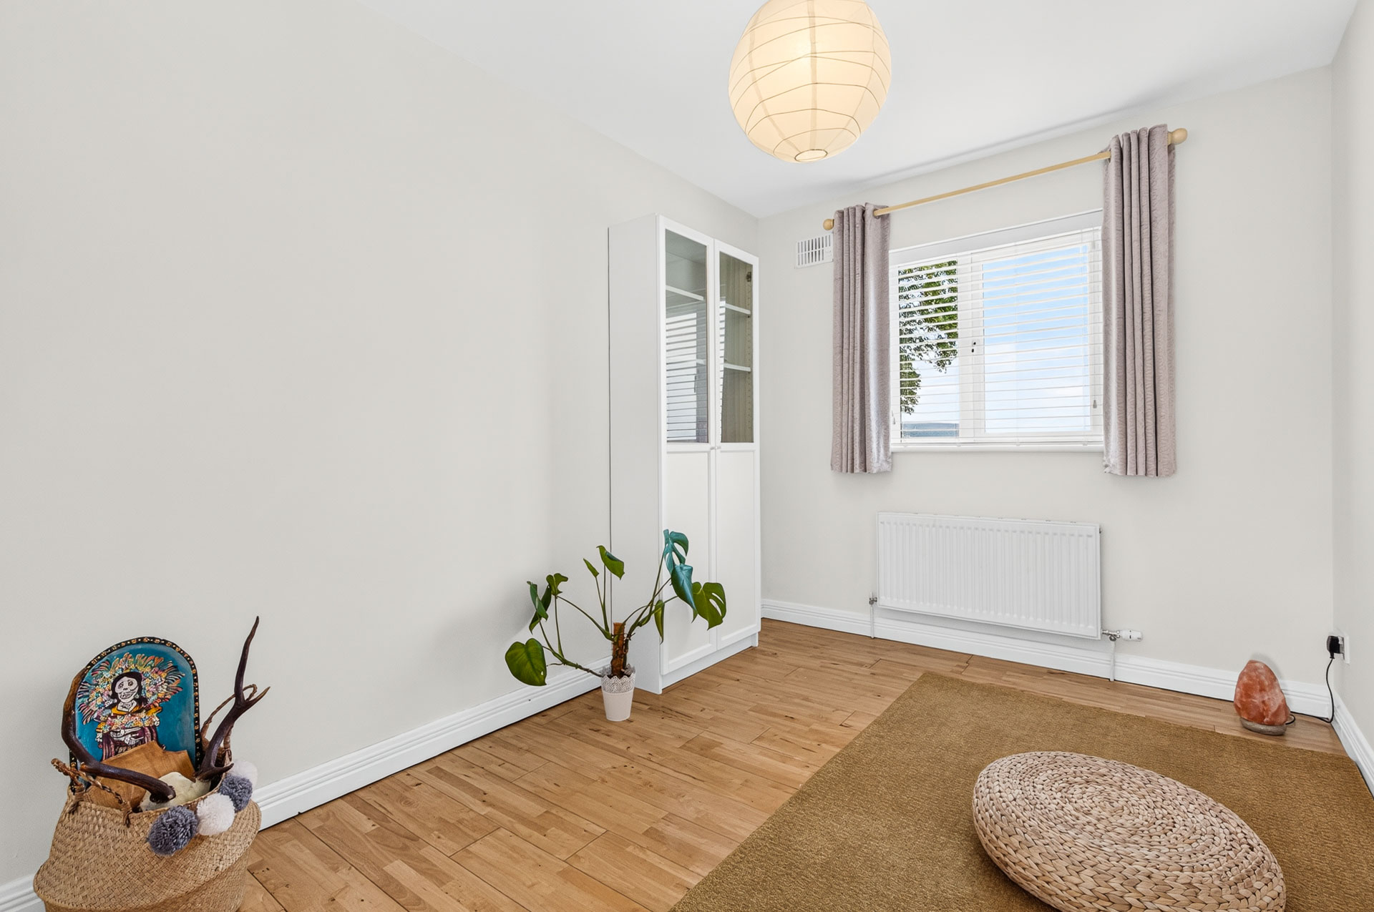
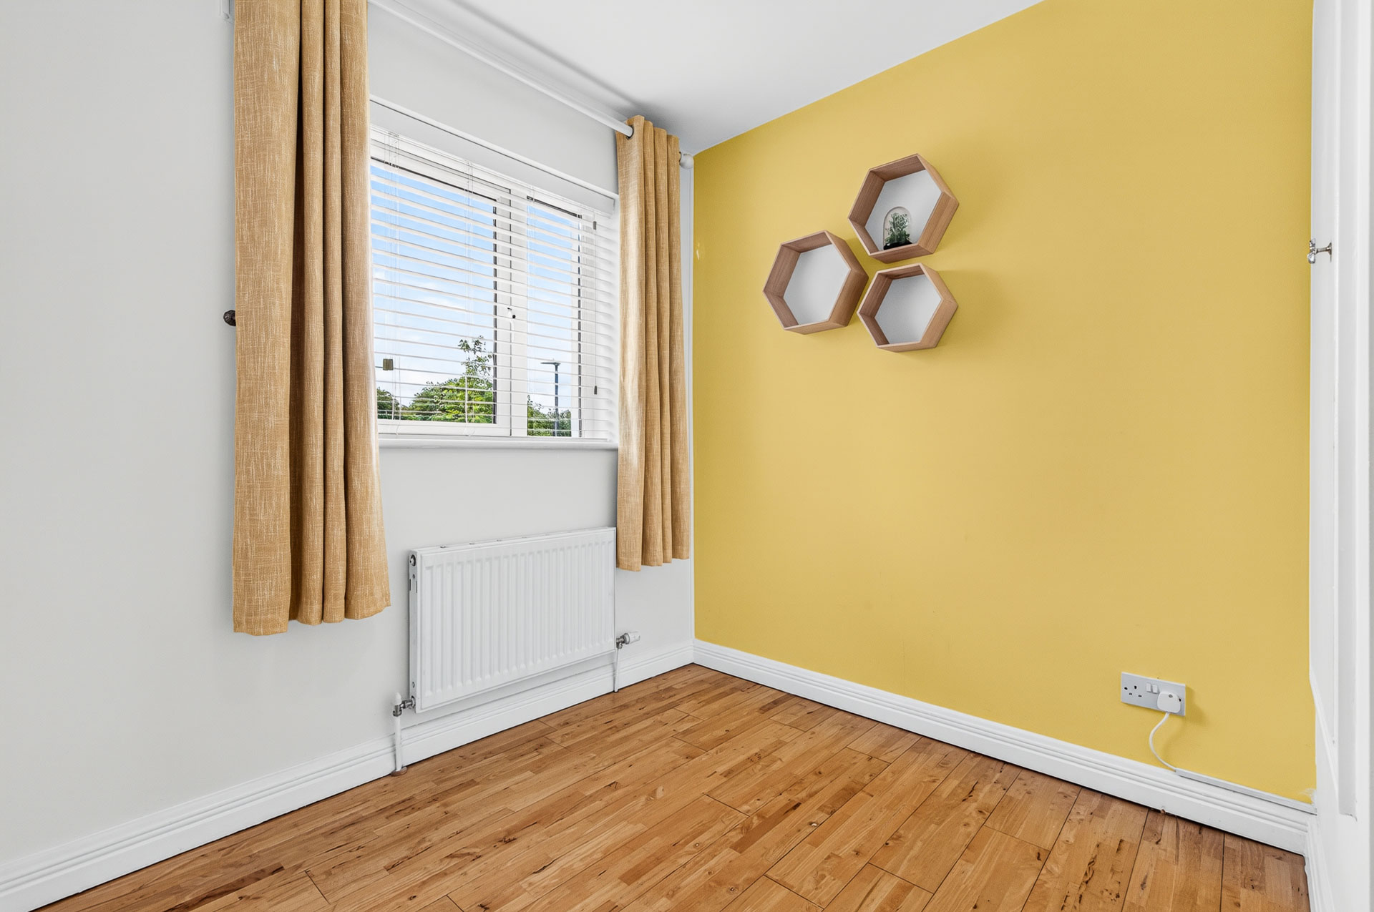
  • Bedroom 2 (2.84m x 2.50m 9.32ft x 8.20ft) Double room. Wood flooring.
  • Bedroom 3 (3.40m x 2.50m 11.15ft x 8.20ft) Wood flooring.
  • Bedroom 4 (2.92m x 3.00m 9.58ft x 9.84ft) Wood flooring.
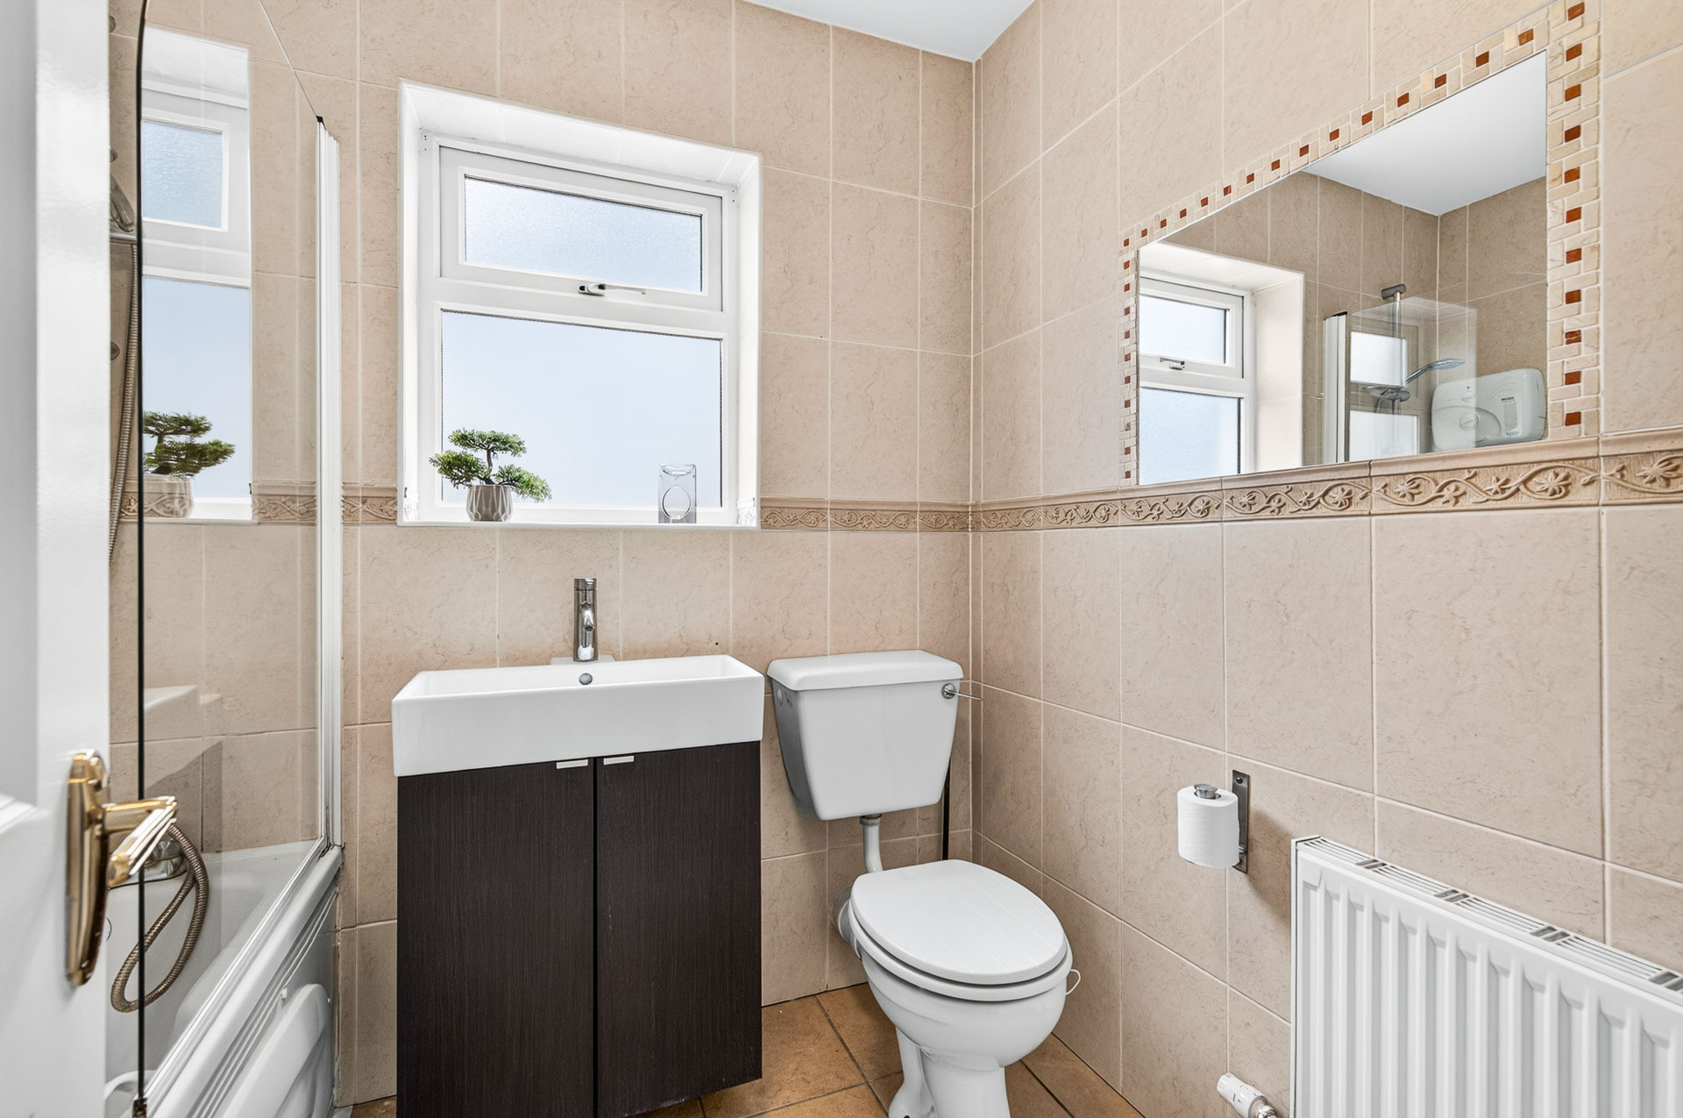
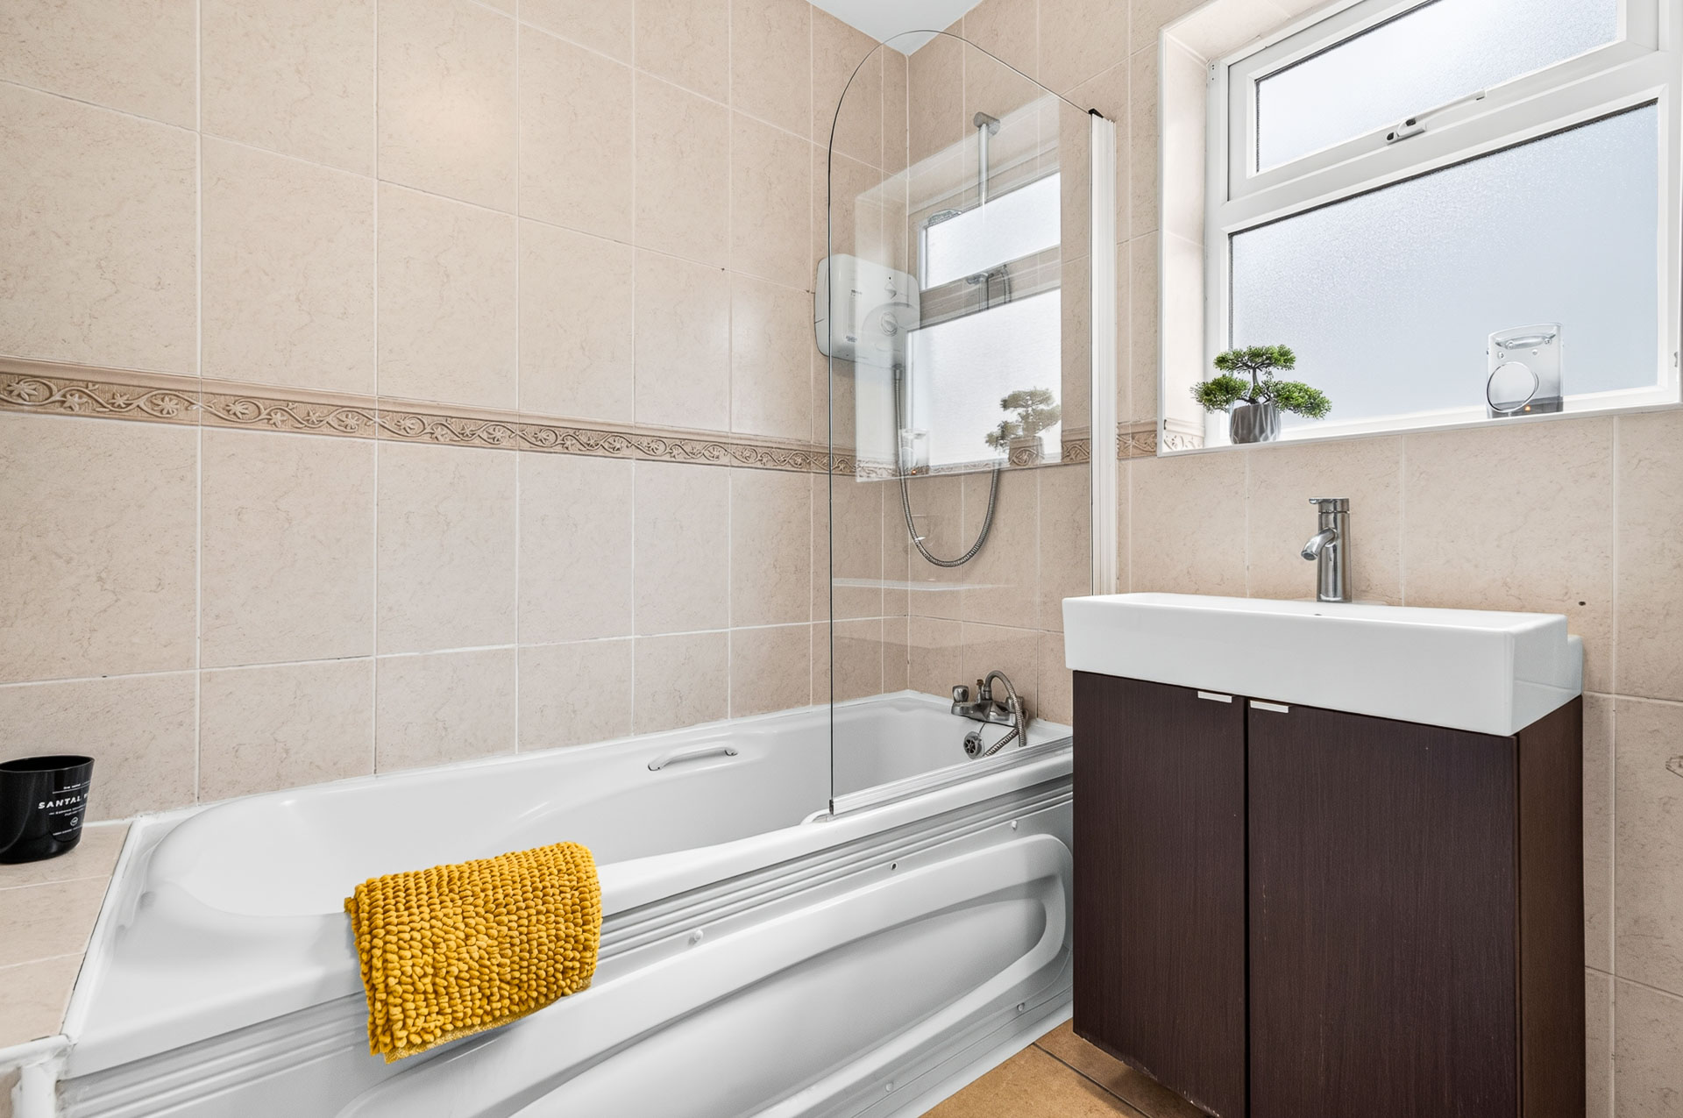
  • Bathroom (1.93m x 2.16m 6.33ft x 7.09ft) Tiled floor to ceiling. WC & WHB. Electric shower over bath.
FEATURES
Located in a mature and well-established residential development comprising only 27 homes.
Oil-fired central heating.
Double-glazed windows throughout.
Convenient understairs storage.
Stira access to the attic, providing additional storage space with generous floor-to-ceiling clearance at the apex.
Kitchen/dining area benefits from a favourable orientation, enjoying excellent afternoon and evening sunlight.
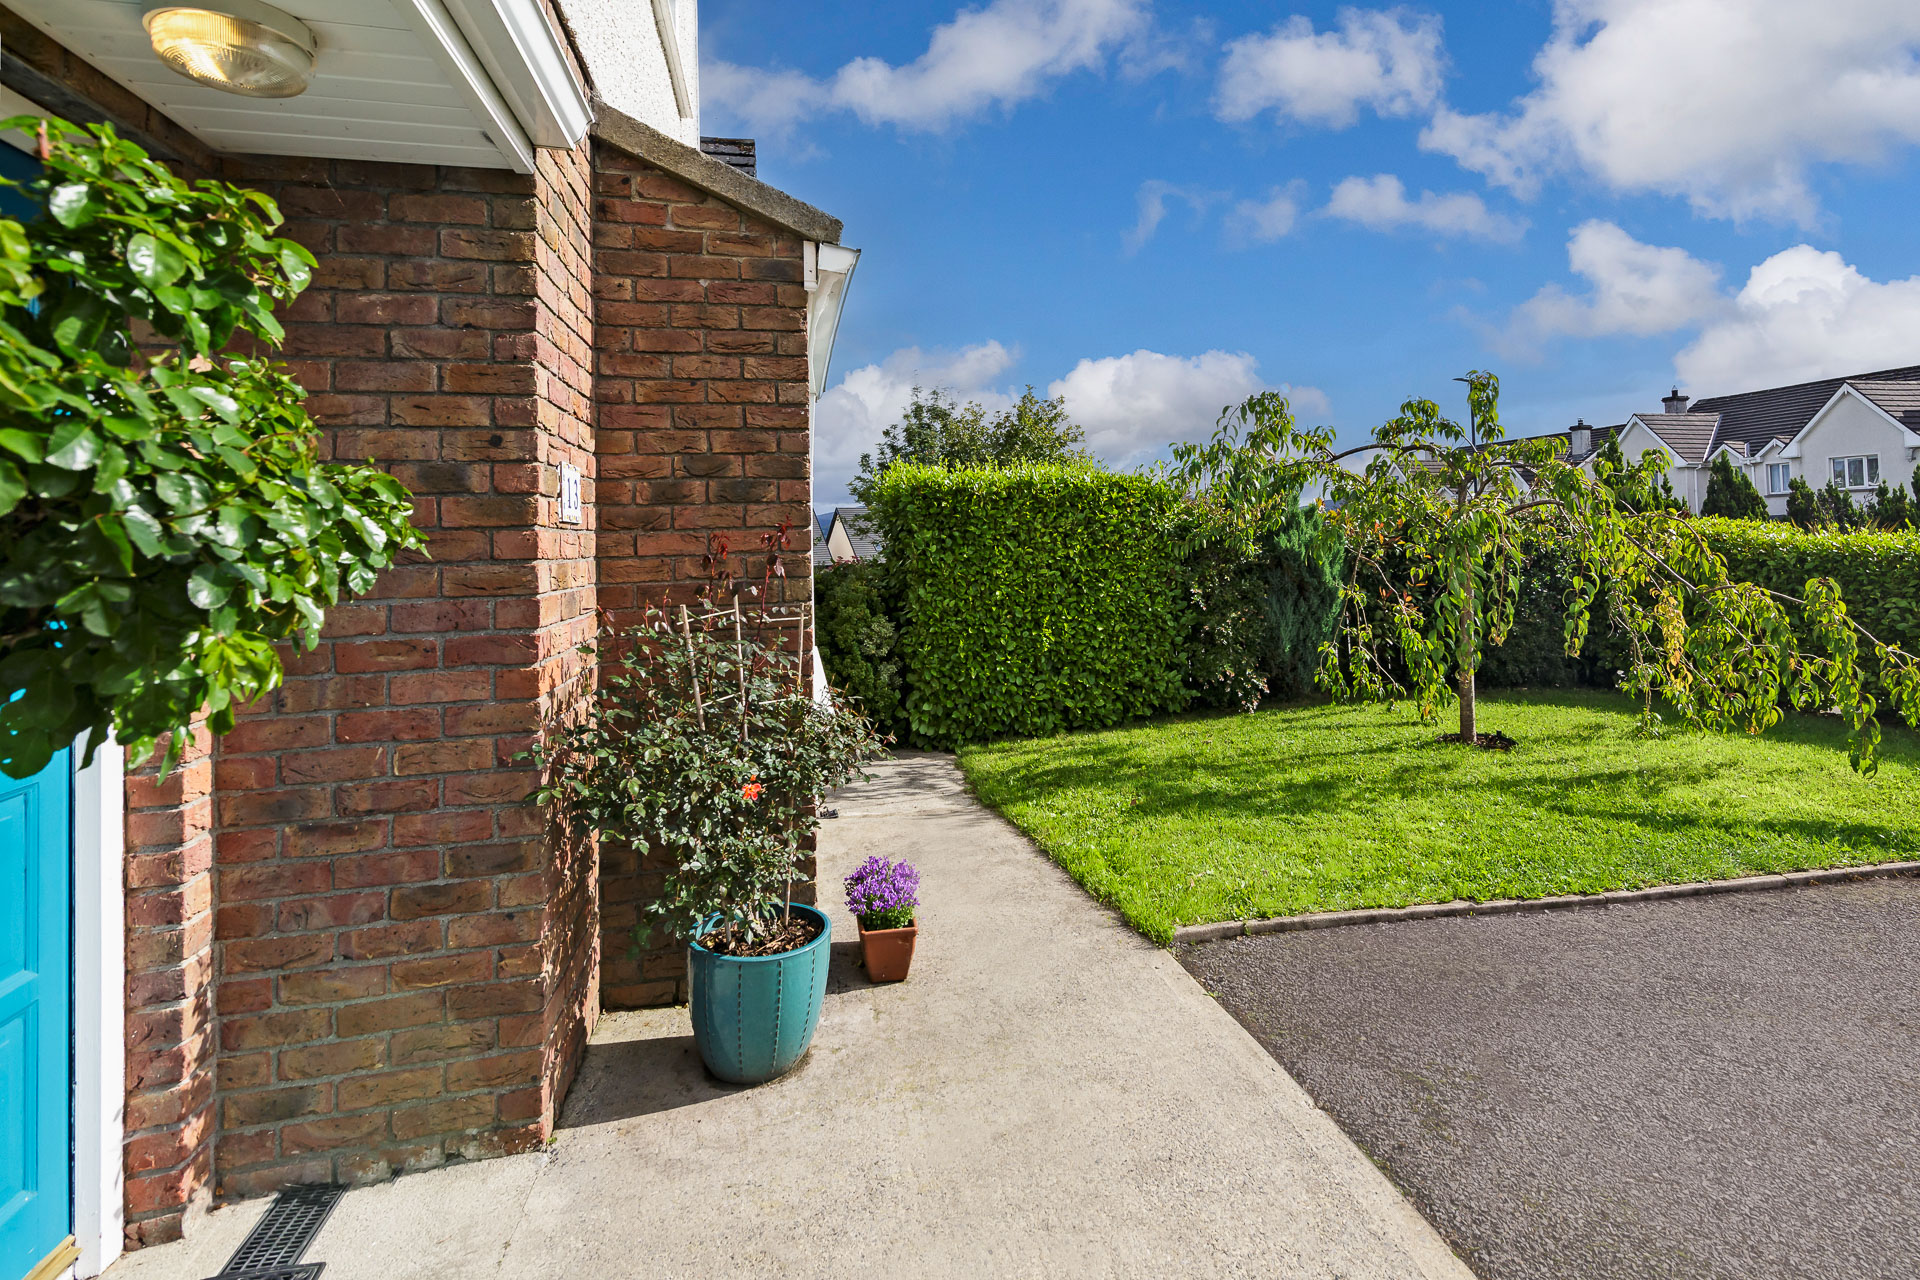
Off-street parking to the front of the property for two cars.
Within walking distance of Sligo town centre and Sligo Retail Park, with easy access to a nearby bus stop providing local transport links.
A wide range of schools, shops, leisure centres and sports facilities are located nearby.


LISTING DETAILS
Updated On: Aug 14, 2026
Sale Type: Private
Property Id: 
Price:  €319,000
Bedrooms: 4
Bathrooms: 3
BER: C
BER No.: 102353380
LOCATION DETAILS
City: Sligo
County: []
Country: Ireland
Images
Property Image
Property Image
Property Image
Property Image
Property Image
Property Image
Property Image
Property Image
Property Image
Property Image
Property Image
Property Image
Property Image
Property Image
Property Image
Property Image
Property Image
Property Image
Property Image
Property Image
Property Image
Property Image
Property Image
Property Image
Property Image
Property Image
Property Image
Property Image
Property Image
Property Image
Property Image
Property Image
Property Image
Property Image
Property Image
Property Image
Send Enquiry
I consent to my data being used solely for the purposes for which I am filling in this form. See Privacy Statement for further information. *
Send Enquiry
Your Property Agent
Tommy Breheny (Sales)
MIPAV, REV, MMCEPI - Director. PSRA Licence No 002521-03440
071 9140 404
Finance your Property
Allow us to remove the
worrying part…

Explore my mortgage options with

OBGFinancial.ie

VIEW MORTGAGE INFO
Recent Properties
7 Day Publicans Licence For Sale, Co. Sligo
For Sale
Co. Sligo
€65,000
View Details
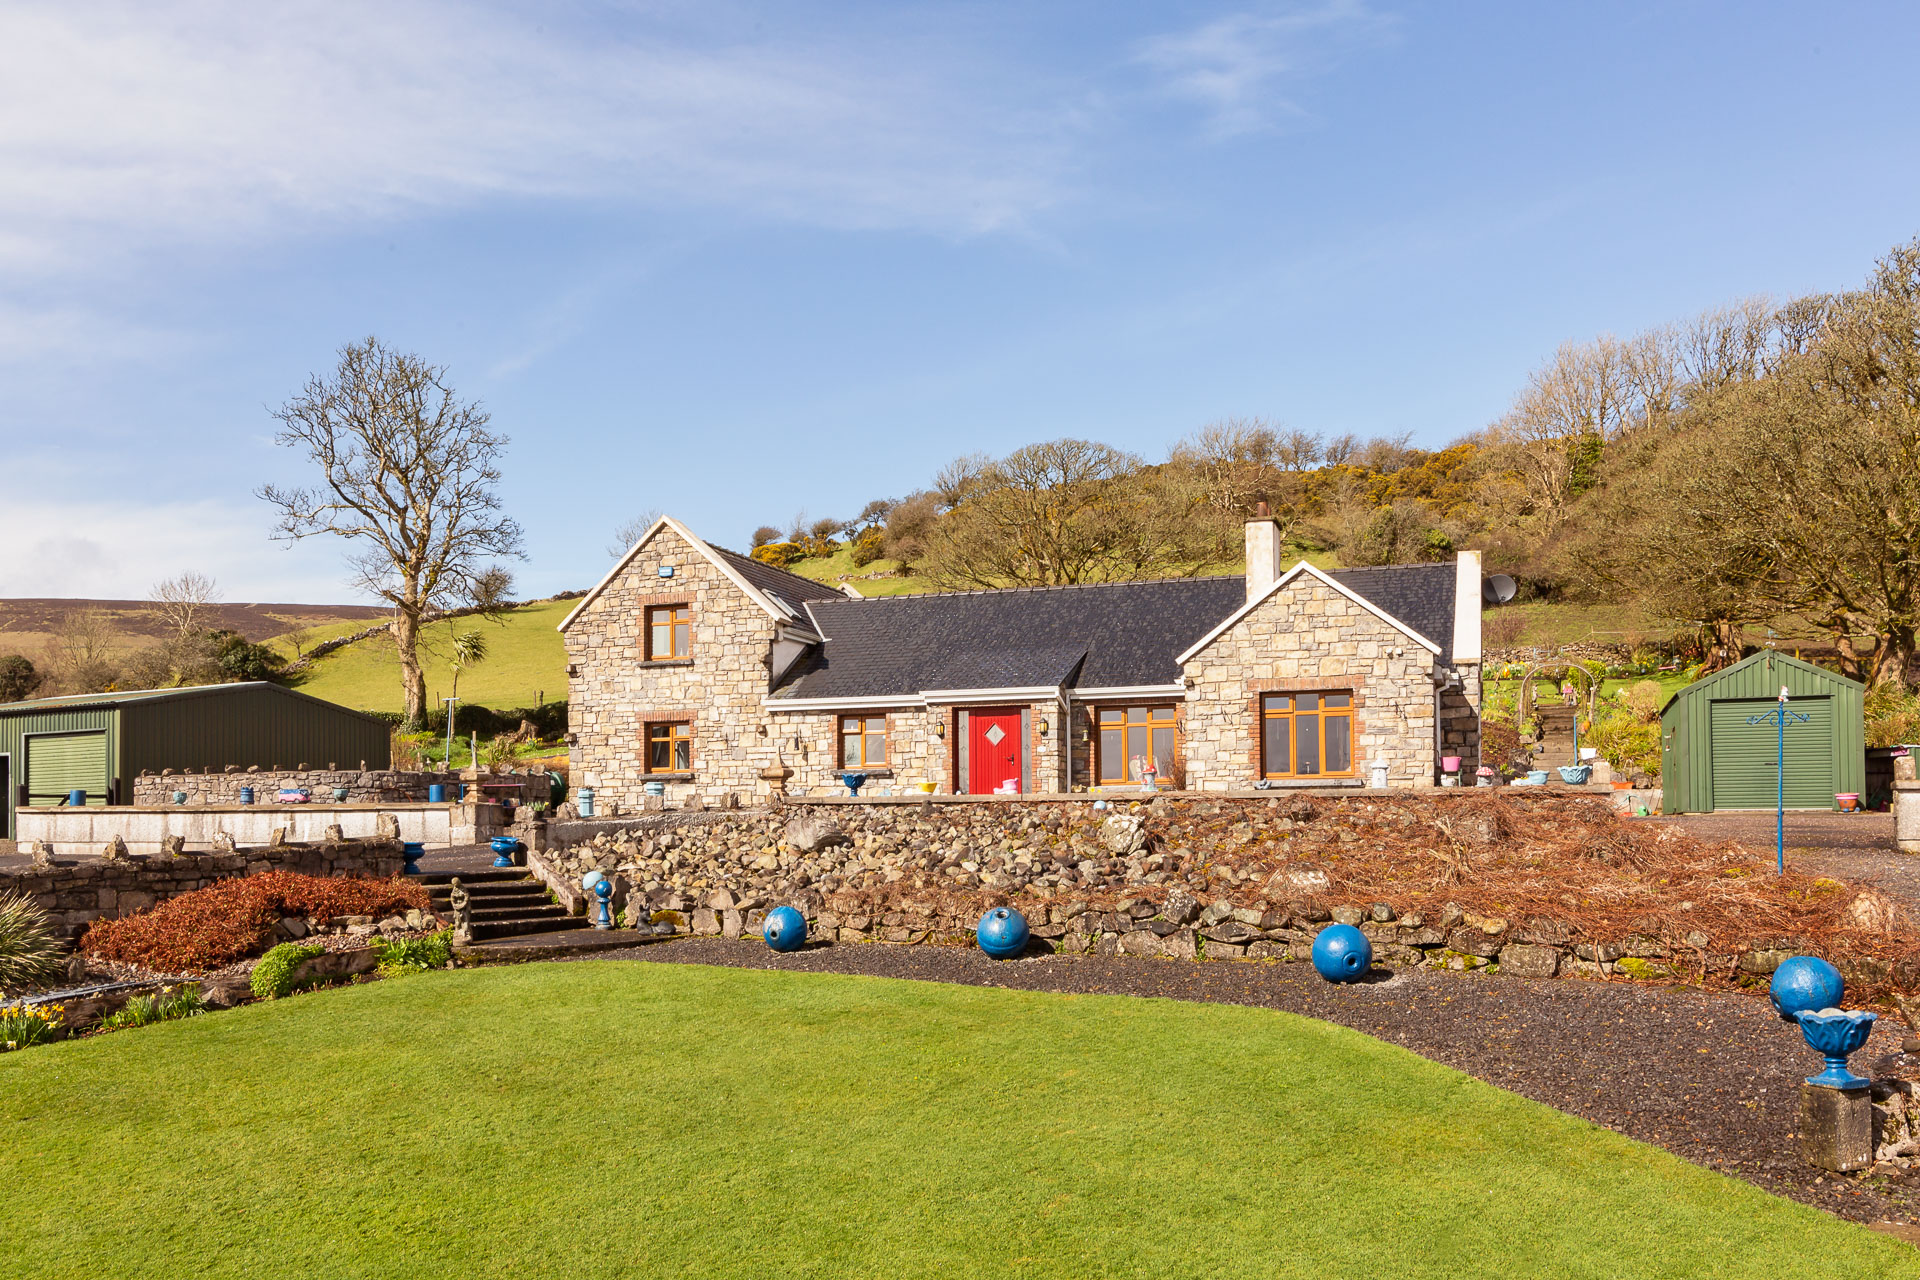
The Granary, Glen Road, Knocknarea, Co. Sligo
Sale Agreed
4 Bedrooms
3 Bathrooms
223m2
17ac
7hc
Co. Sligo
€875,000
View Details
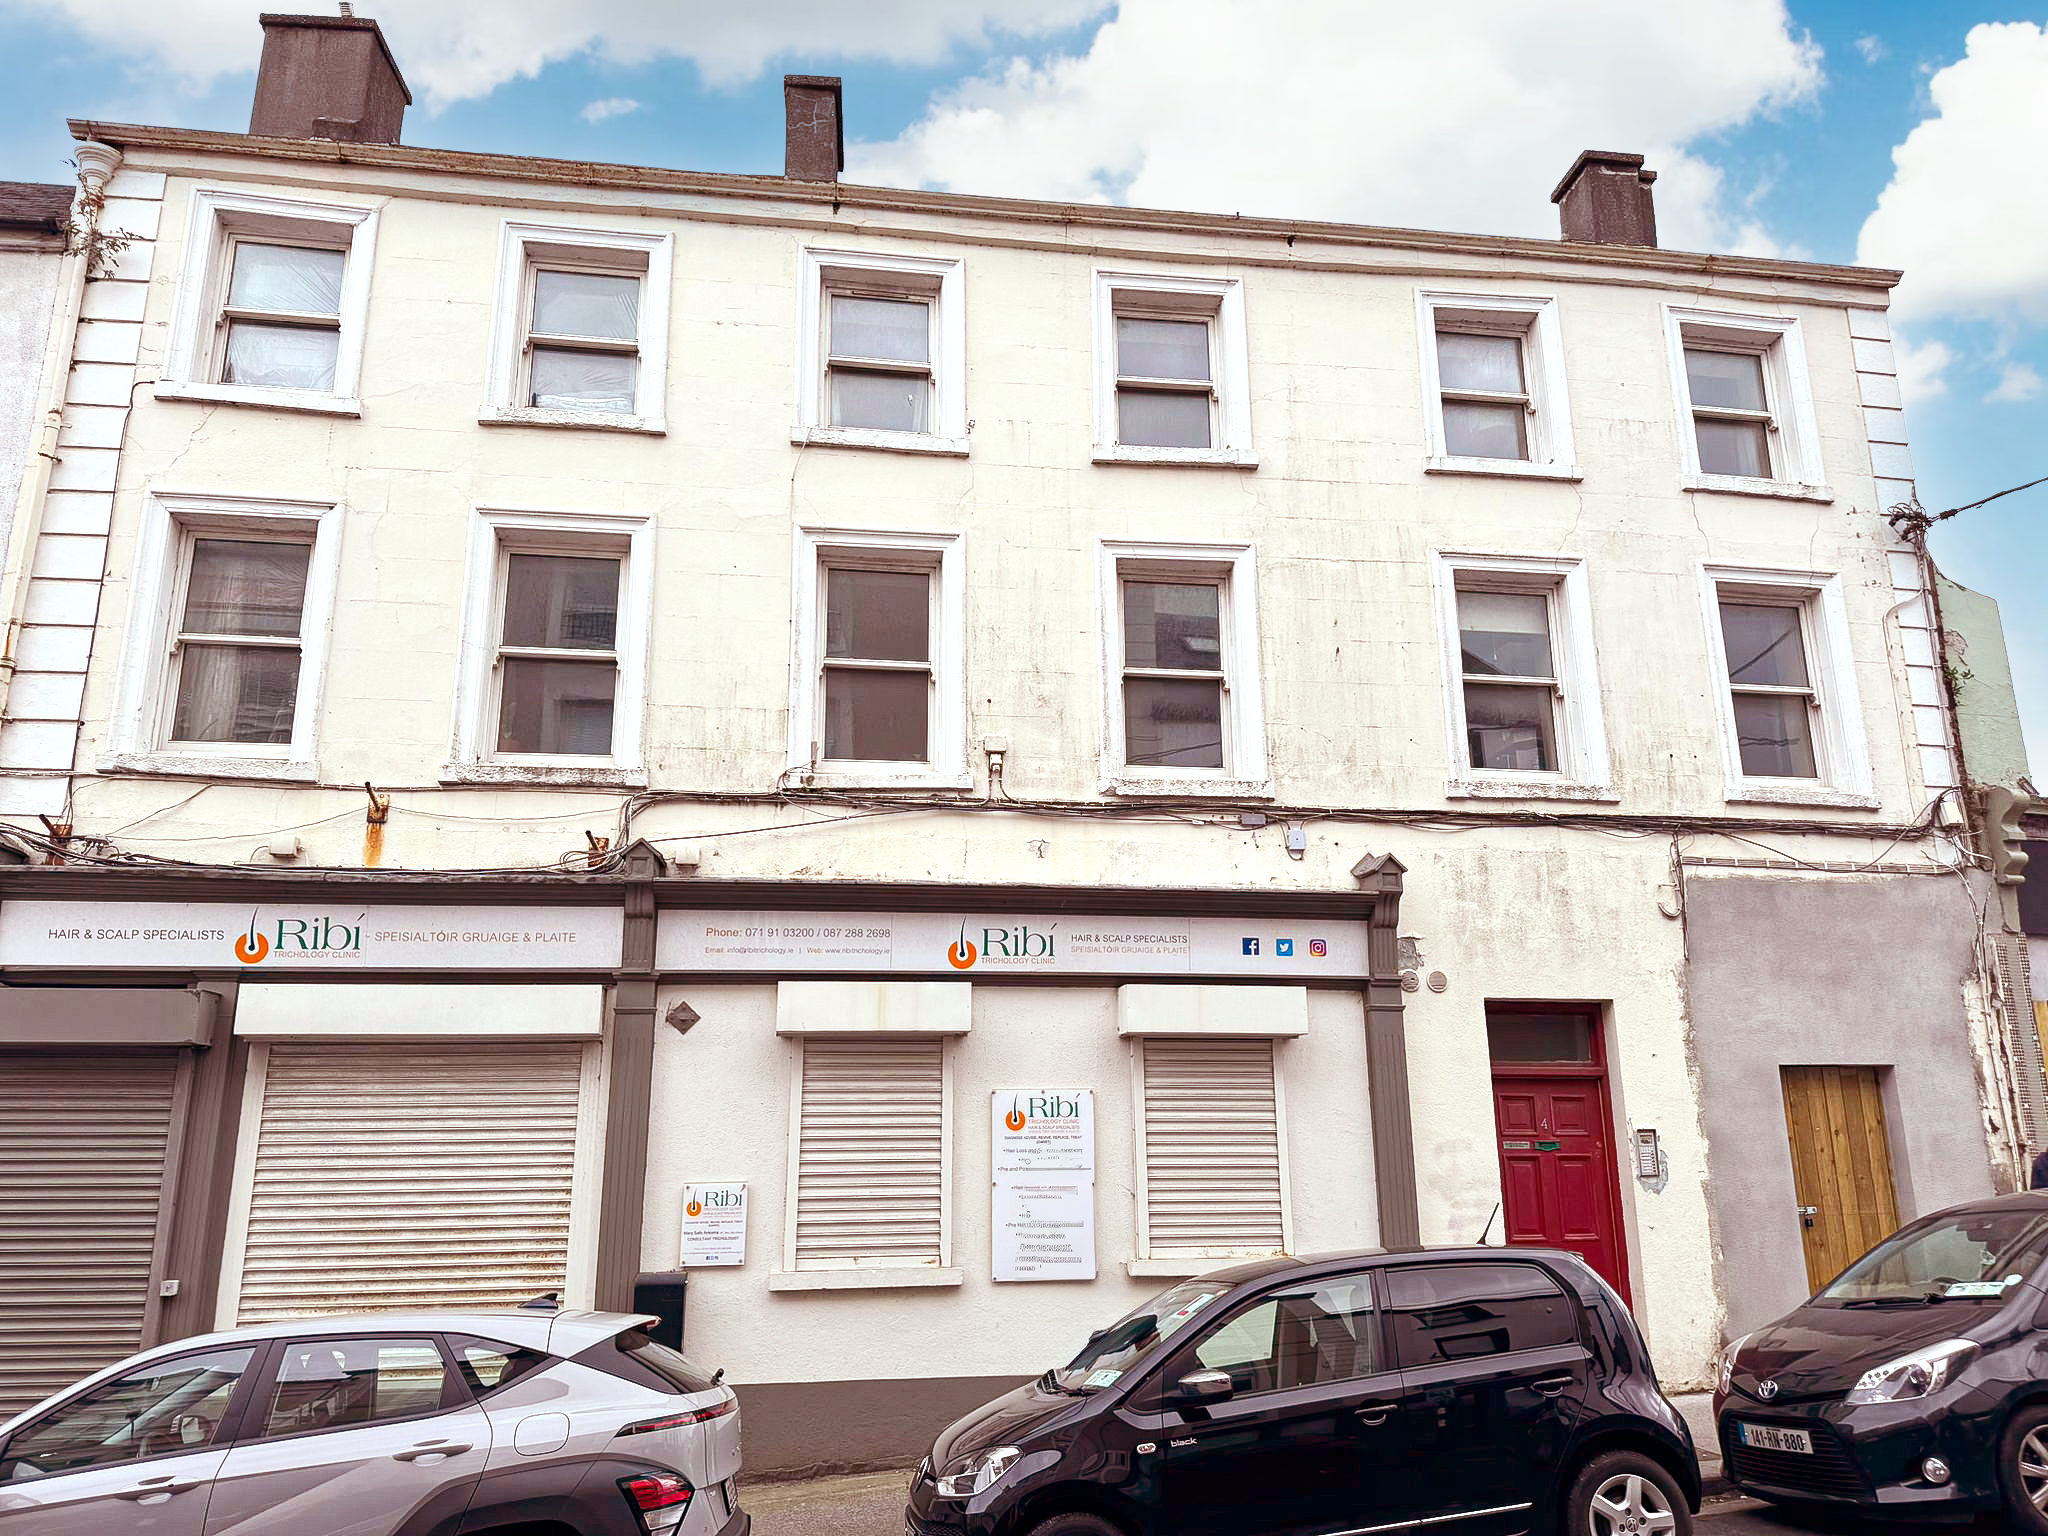
Former Ulster Bank Building, Stephen Street, Sligo, Co. Sligo
To Let
752m2
Co. Sligo
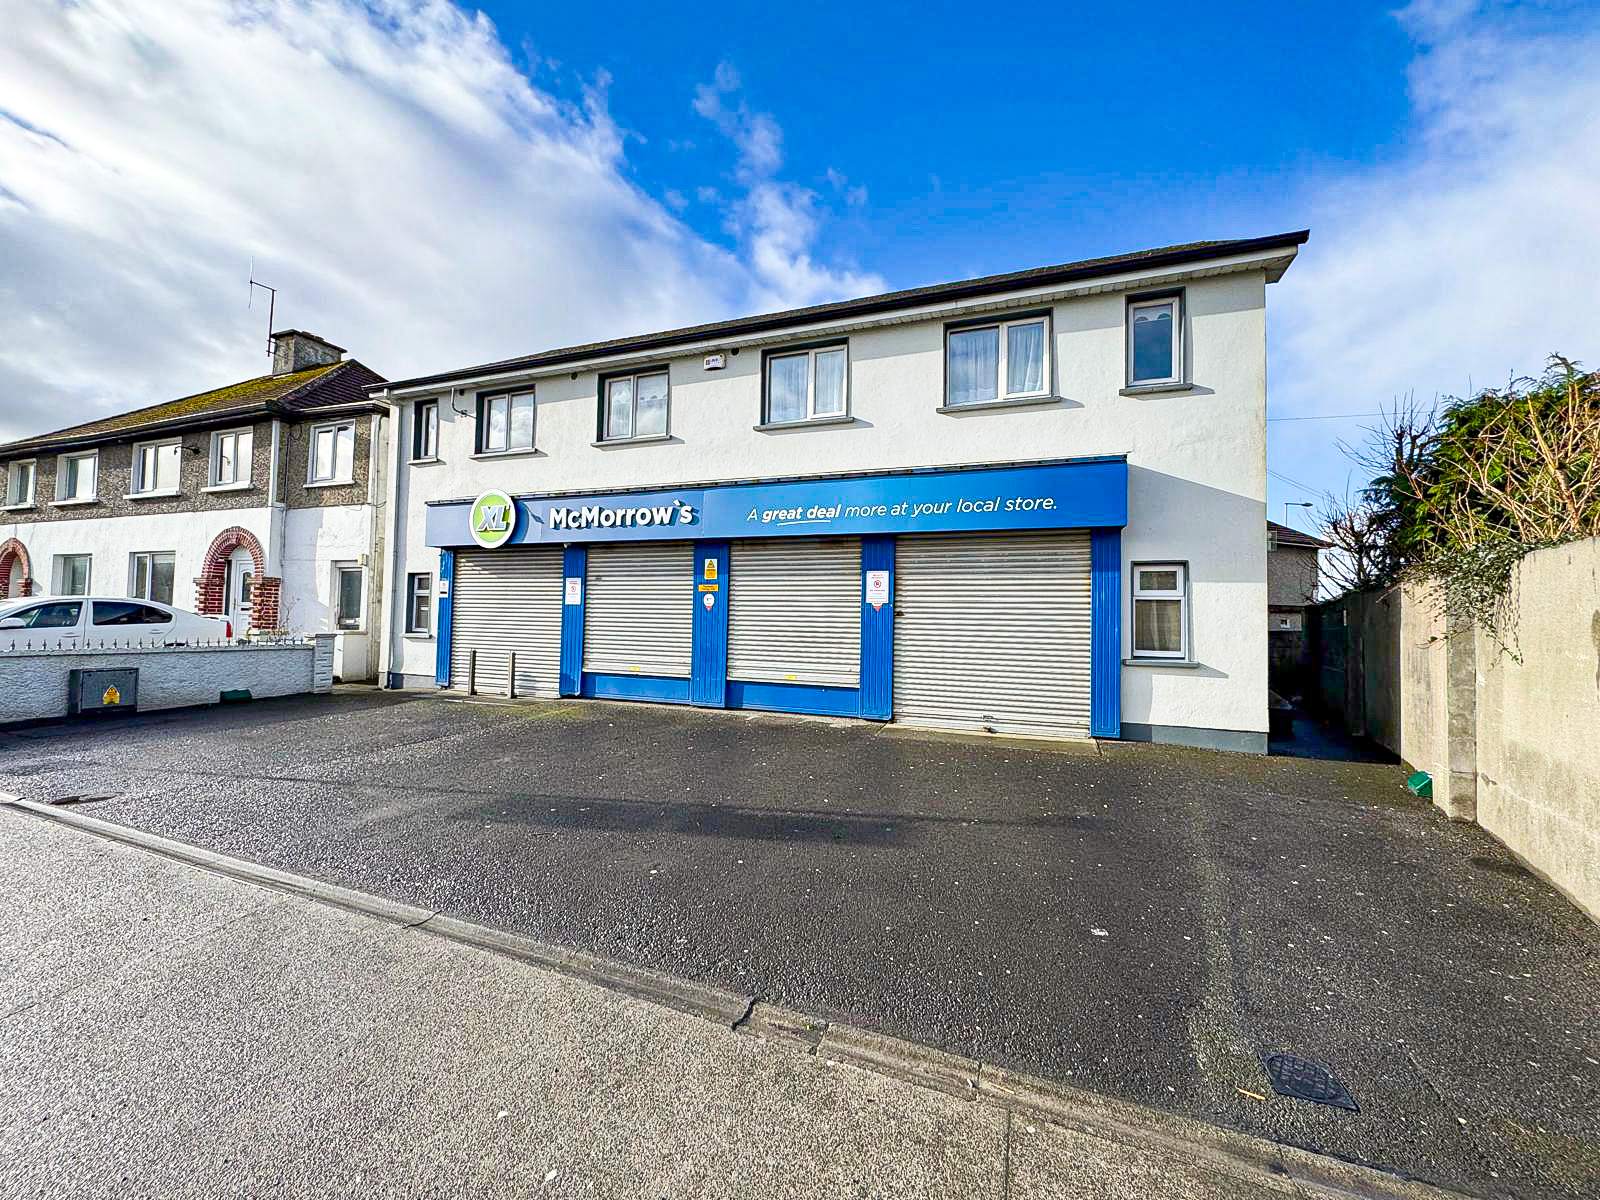
McMorrows shop/apartments, Cairns Road, Sligo, Co. Sligo
Sale Agreed
2 Bedrooms
2 Bathrooms
270m2
Co. Sligo
€450,000
View Details
3-4 High Street, Sligo, Co. Sligo
Sale Agreed
Co. Sligo
€750,000
View Details
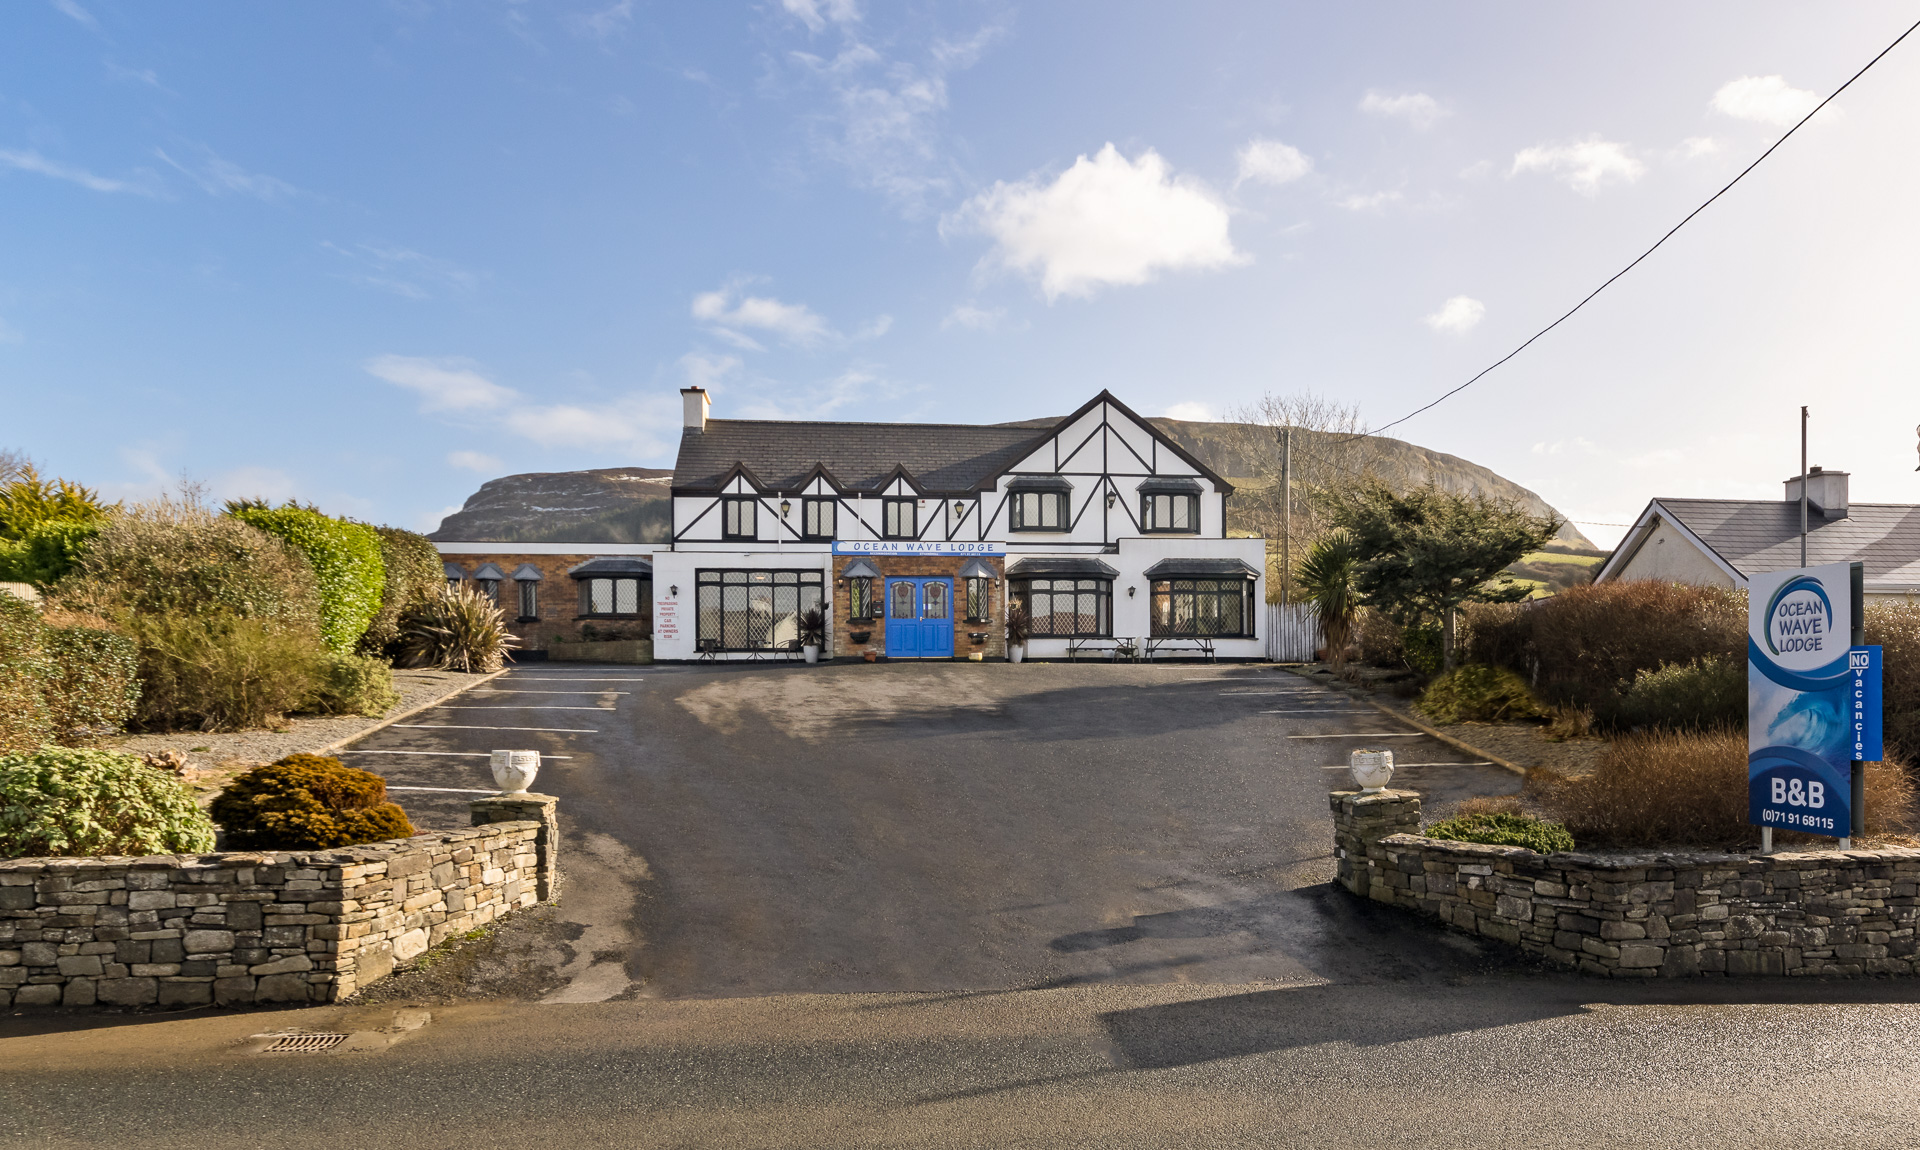
Ocean Wave Lodge, Top Road, Strandhill, Sligo, Co. Sligo
Sale Agreed
12 Bedrooms
741m2
1ac
Co. Sligo
€975,000
View Details

Oates Breheny Property Services Limited (trading as Oates Breheny Group) is regulated by the Property Services Regulatory Authority, Licence No 002521. Registered Address: Millbrook House, JFK Parade, Sligo. Registered in Rep. of Ireland. VAT No IE-6403287V. Company Registration No. 383287. Directors: Thomas Breheny, Pauric Oates. Associate Director: Sinead Walsh.

web designers Ireland by Dmac Media

SEND ENQUIRY

Select enquiry type...