Interested in this property? Make Enquiry
Property Image
1 of 26
Property Image
2 of 26
Property Image
3 of 26
Property Image
4 of 26
Property Image
5 of 26
Property Image
6 of 26
Property Image
7 of 26
Property Image
8 of 26
Property Image
9 of 26
Property Image
10 of 26
Property Image
11 of 26
Property Image
12 of 26
Property Image
13 of 26
Property Image
14 of 26
Property Image
15 of 26
Property Image
16 of 26
Property Image
17 of 26
Property Image
18 of 26
Property Image
19 of 26
Property Image
20 of 26
Property Image
21 of 26
Property Image
22 of 26
Property Image
23 of 26
Property Image
24 of 26
Property Image
25 of 26
Property Image
26 of 26
7 The Sycamores, Woodtown Lodge, Co. Sligo
For Sale
Property Image
Property Image
Property Image
Property Image
Property Image
Property Image
Property Image
Property Image
Property Image
Property Image
Property Image
Property Image
Property Image
Property Image
Property Image
Property Image
Property Image
Property Image
Property Image
Property Image
Property Image
Property Image
Property Image
Property Image
Property Image
Property Image
€279,000
4 bedrooms  |  3 bathrooms  |  123m2  |  Co. Sligo
PROPERTY DETAILS
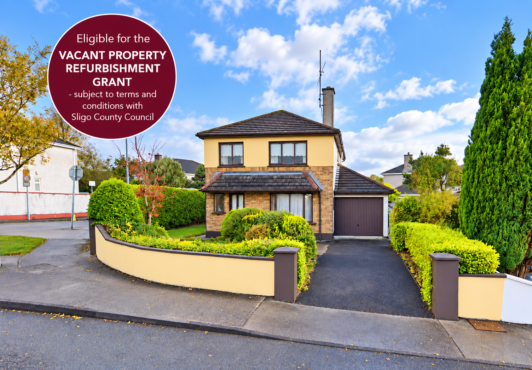
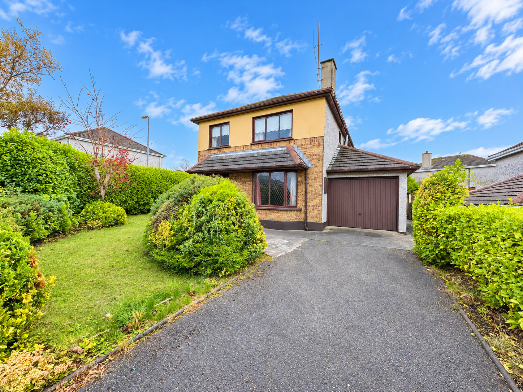
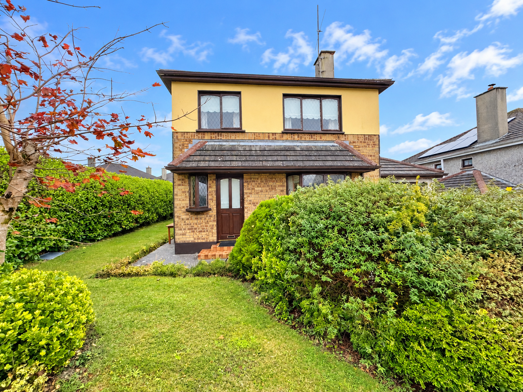
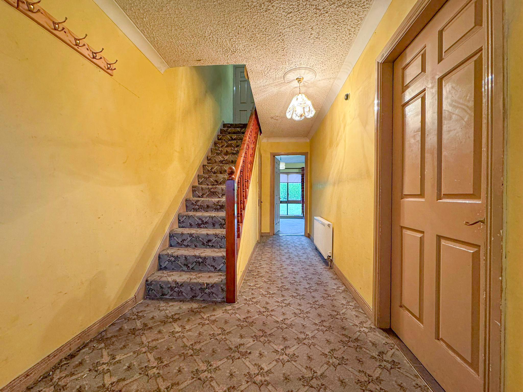
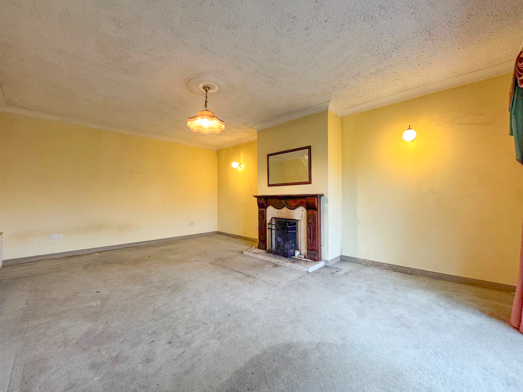
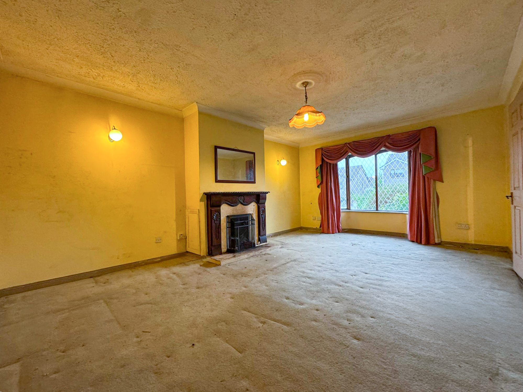
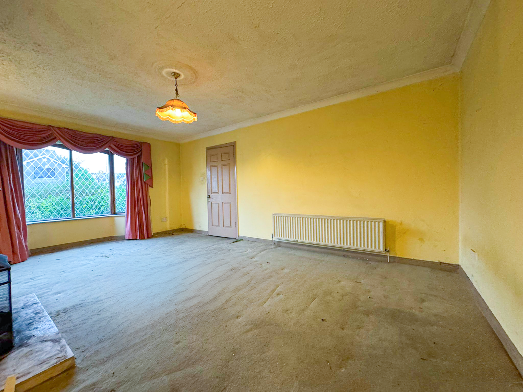
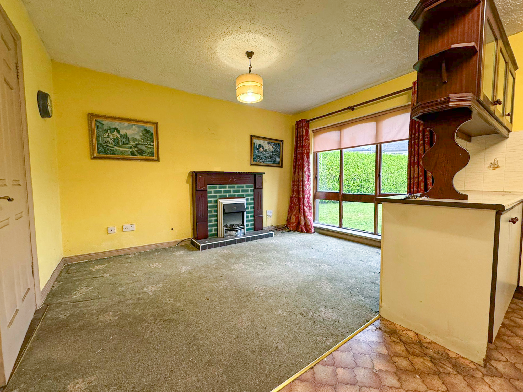
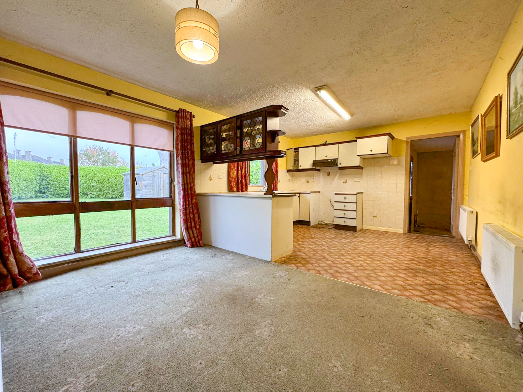
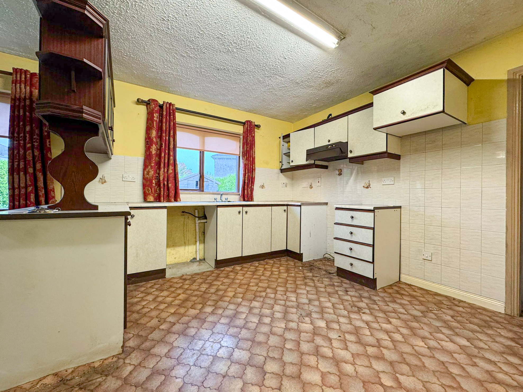
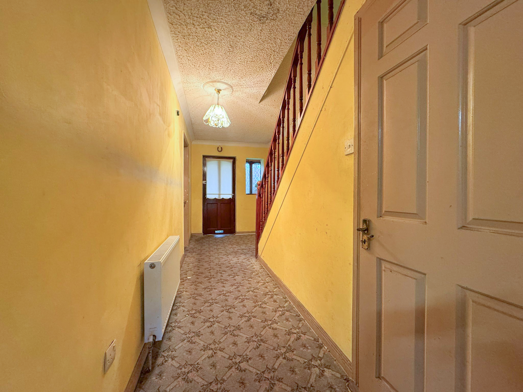
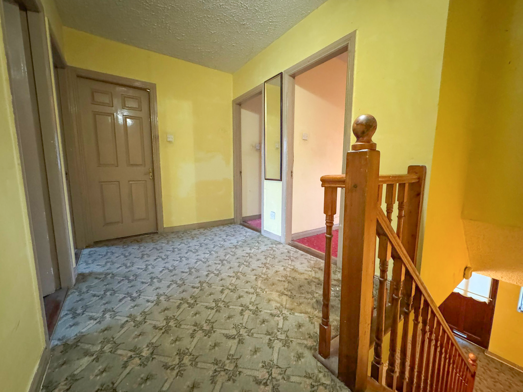
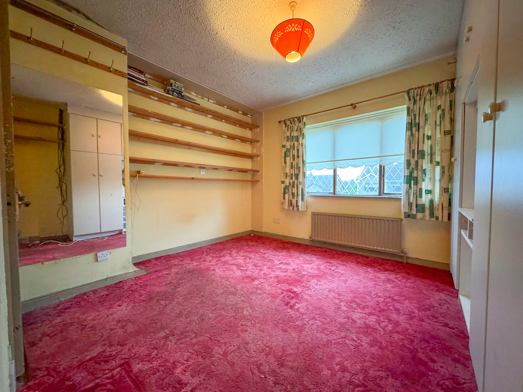
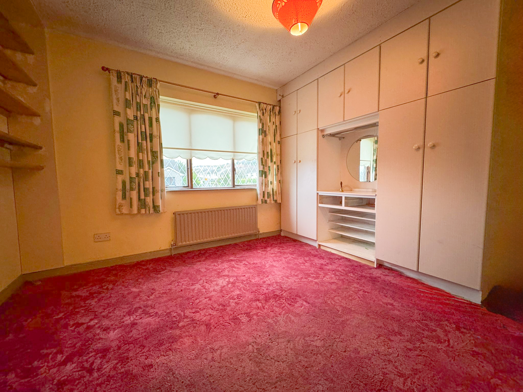
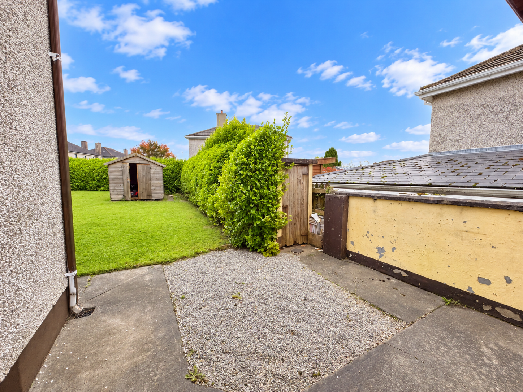
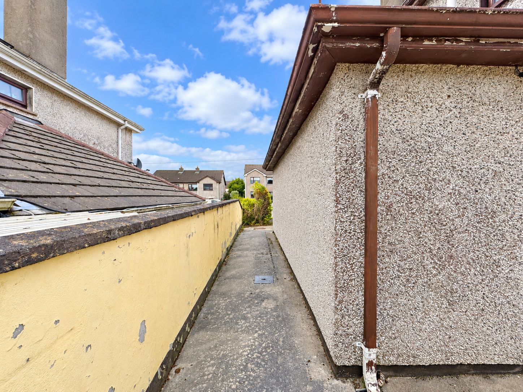
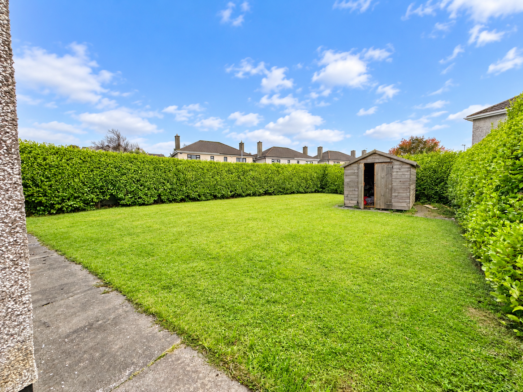
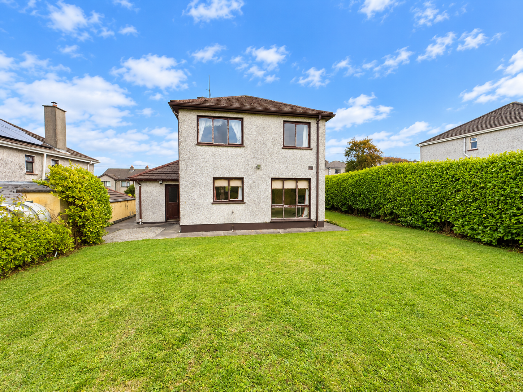
Spacious 4 bedroom detached home with excellent potential in a sought-after Sligo location set within the mature and highly regarded residential development of the Sycamores, this spacious four-bedroom detached residence offers an exciting opportunity to create a wonderful family home in a convenient and well-established neighbourhood. Occupying a generous corner site, the property boasts excellent living accommodation, a substantial rear garden and an adjoining garage, providing plenty of scope for those looking to modernise and put their own stamp on a home. Upon entering, a bright and spacious living room welcomes you to the front of the property, featuring an attractive bay window, fireplace and traditional ceiling coving. To the rear, the kitchen and dining area offers ample space for everyday family living, with large windows allowing natural light to fill the room. The kitchen also provides access to a convenient downstairs wc and the adjoining garage. Upstairs, the accommodation comprises 4 well-proportioned bedrooms, including a main bedroom with its own en suite bathroom. A family bathroom completes the firstfloor accommodation. Externally, the property benefits from a particularly generous rear garden, offering excellent outdoor space with endless possibilities for landscaping, entertaining or family enjoyment. A garden shed provides additional storage, while offstreet parking is available to the front. The location is a standout feature, with the sycamores enjoying a peaceful residential setting while remaining within easy walking distance of Sligo Town Centre. A superb selection of schools, shops, sporting facilities and everyday amenities are all close by, with the added convenience of a local bus route. While requiring refurbishment and modernisation, this property presents a fantastic opportunity for purchasers seeking a spacious family home with significant potential in a prime Sligo location. The property may also qualify for the vacant property refurbishment grant, subject to the relevant eligibility criteria. With its generous proportions, desirable corner position and excellent location, this is a property with plenty to offer and an opportunity not to be missed. For further information or to arrange a viewing, contact Oates Breheny Group on 071 914 0404.
ACCOMMODATION
  • Living Room (6.18m x 3.19m 20.28ft x 10.47ft) Carpet floor. Bay window. Fireplace.
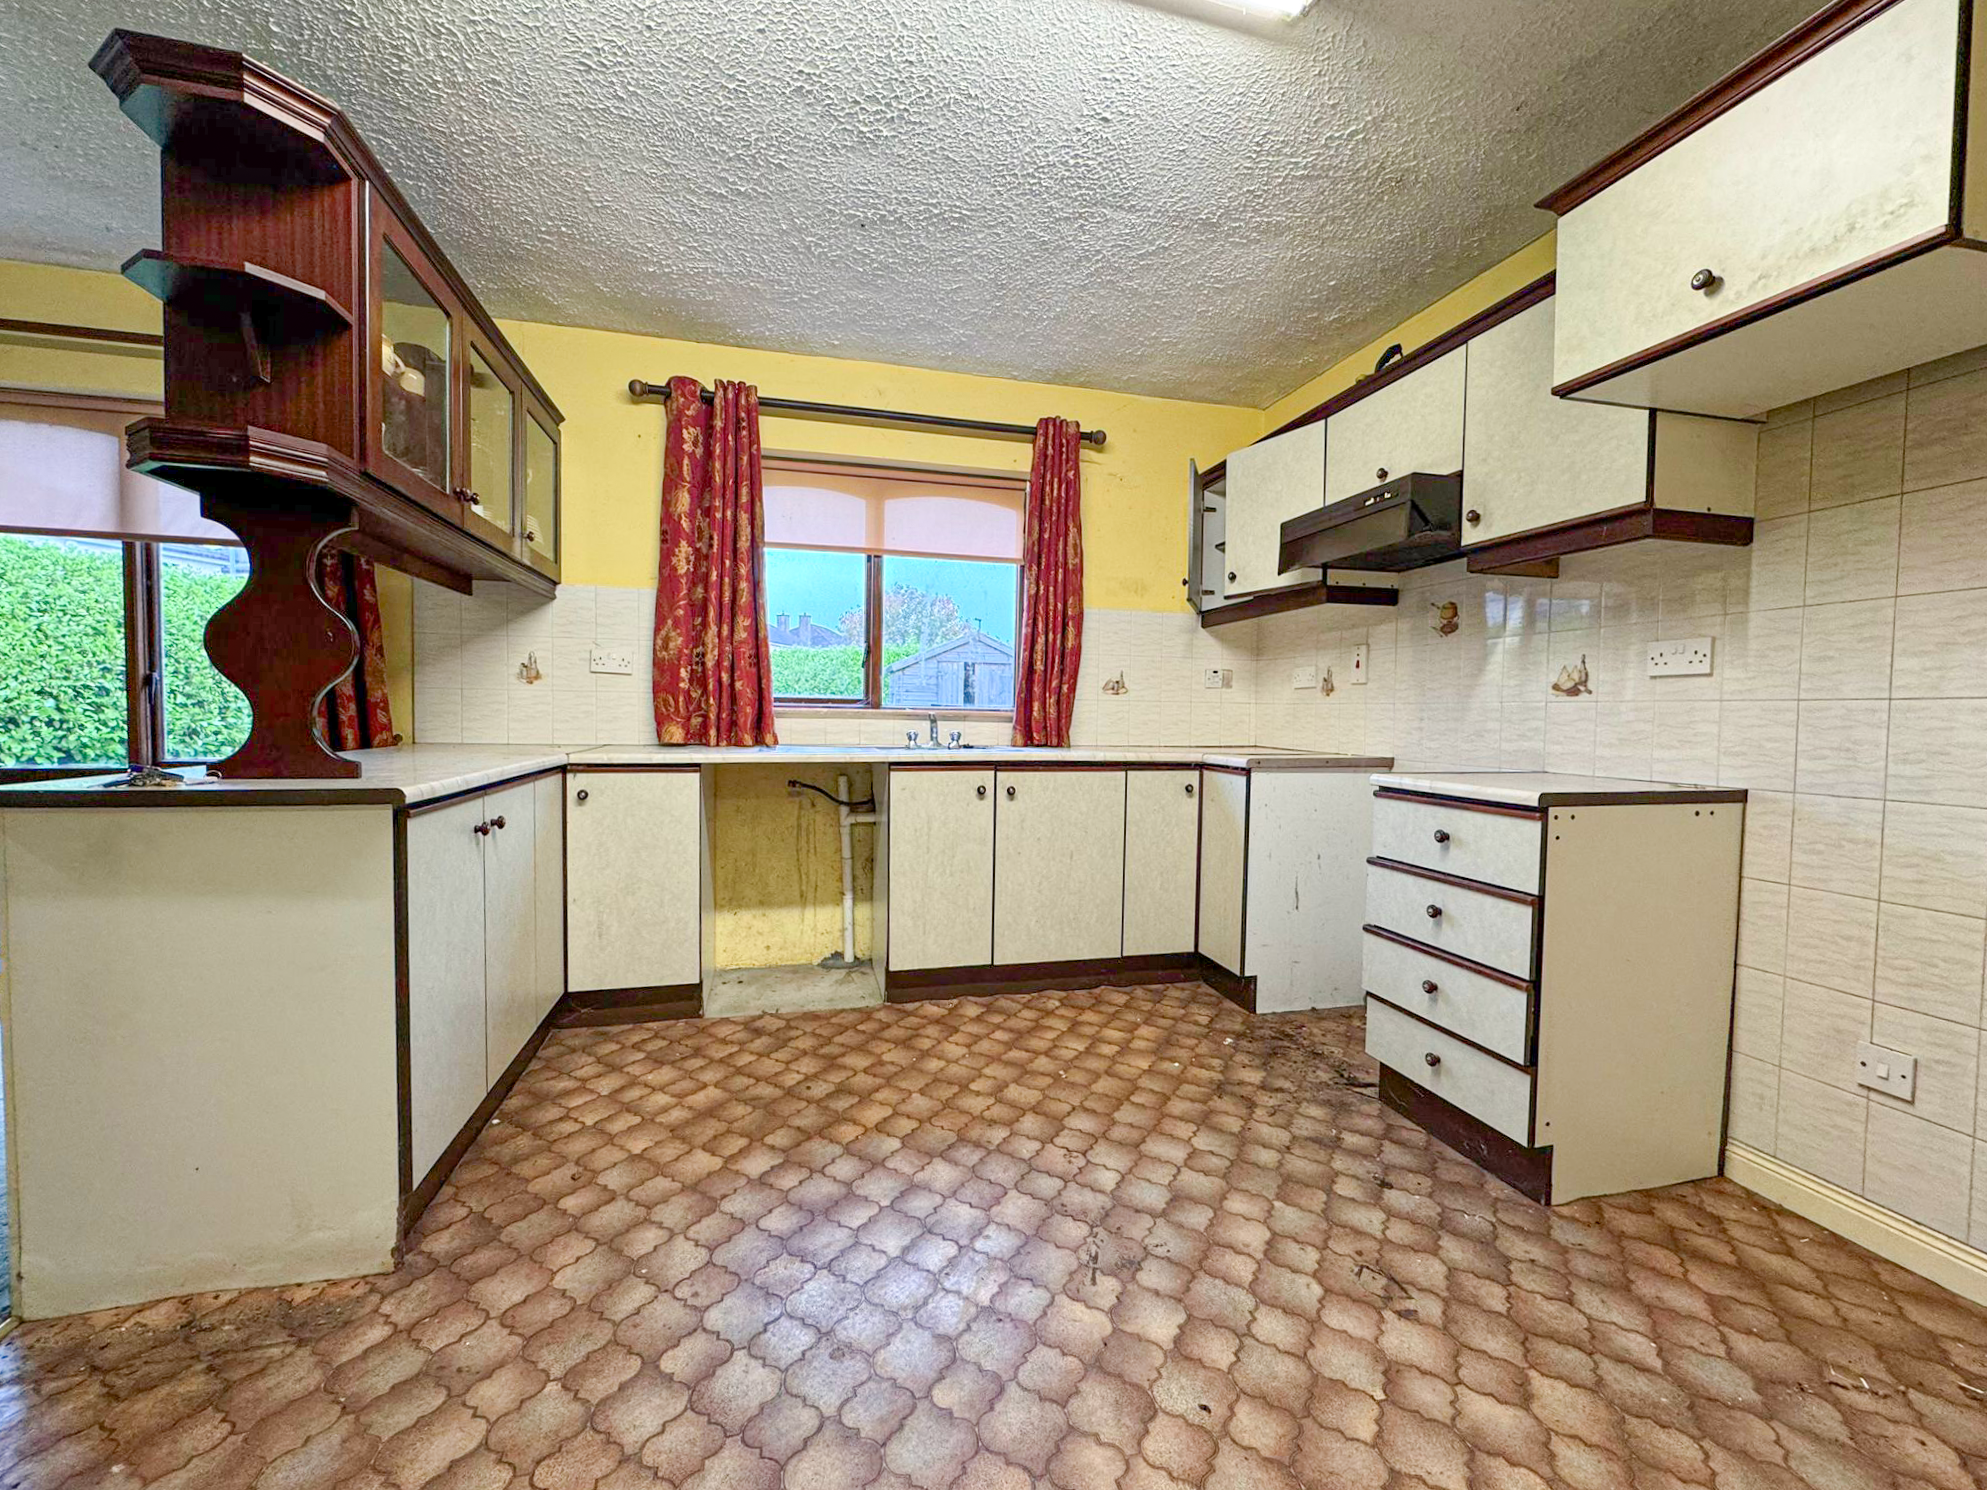
  • Kitchen/Dining Carpet flooring to dining area. Electric fire.
  • WC (1.75m x 0.85m 5.74ft x 2.79ft) WC & WHB.
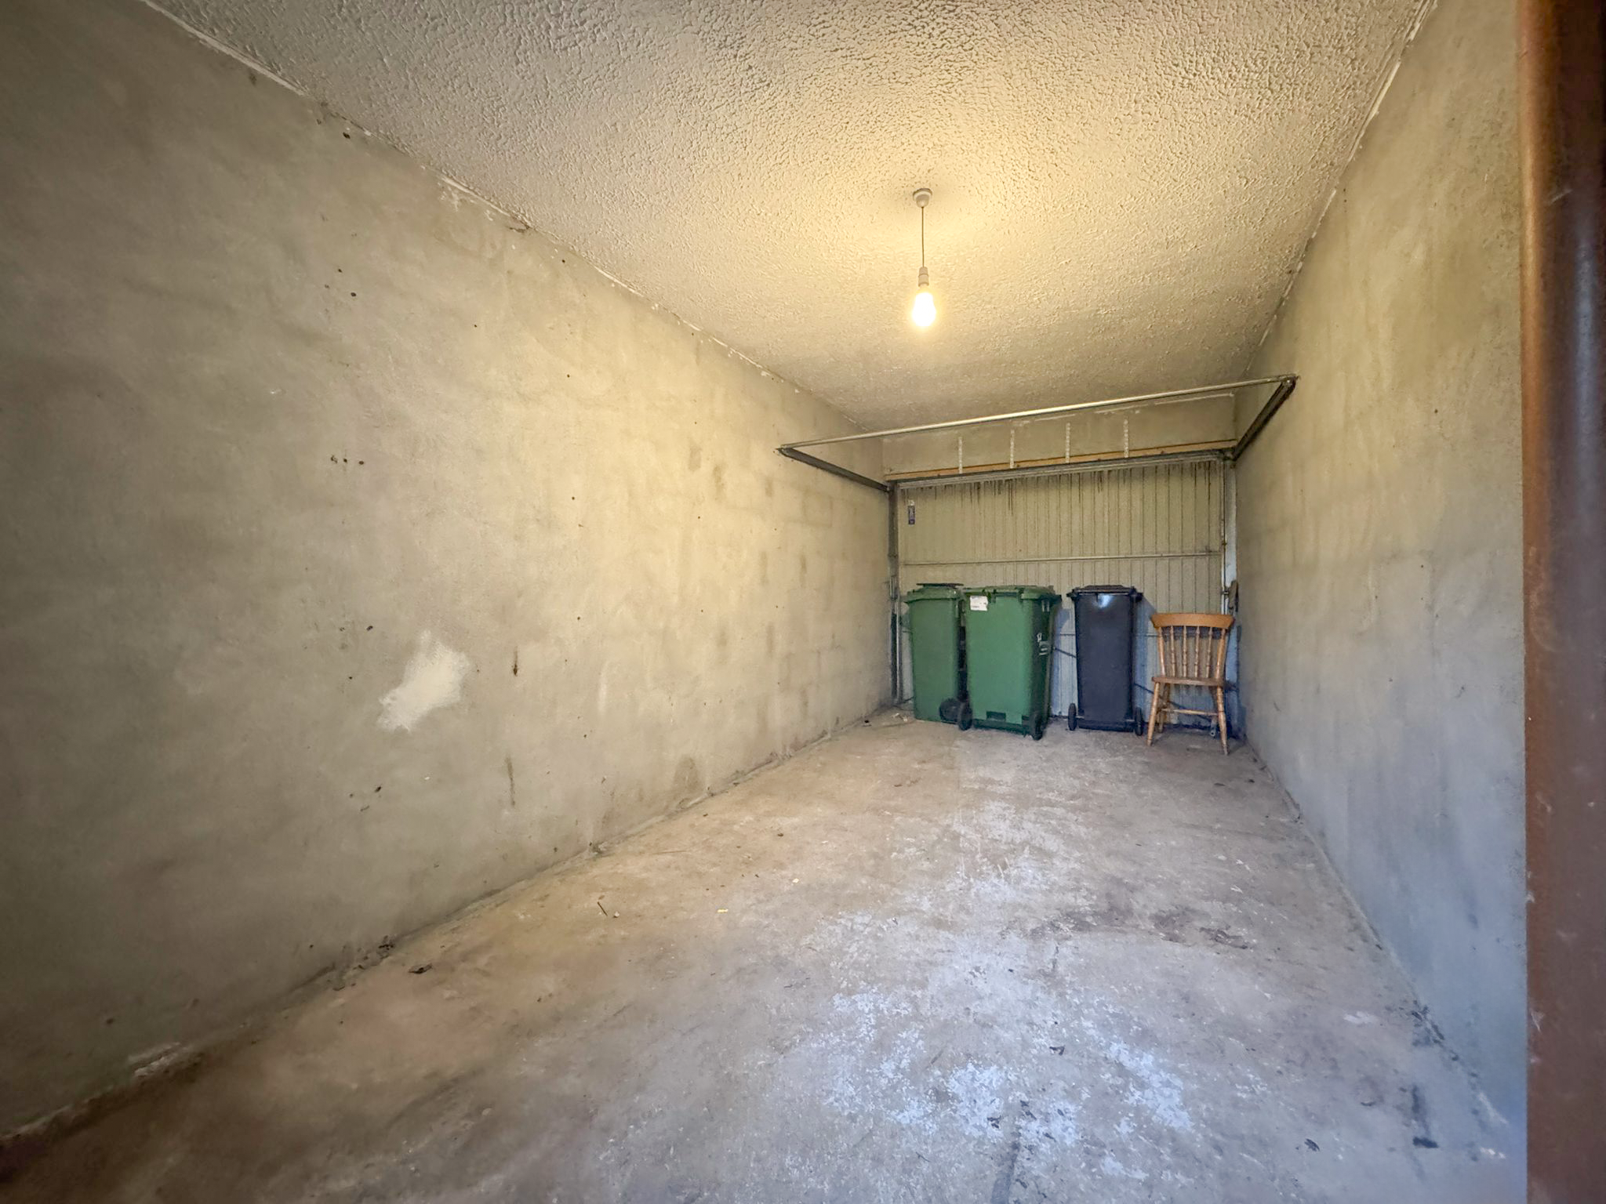
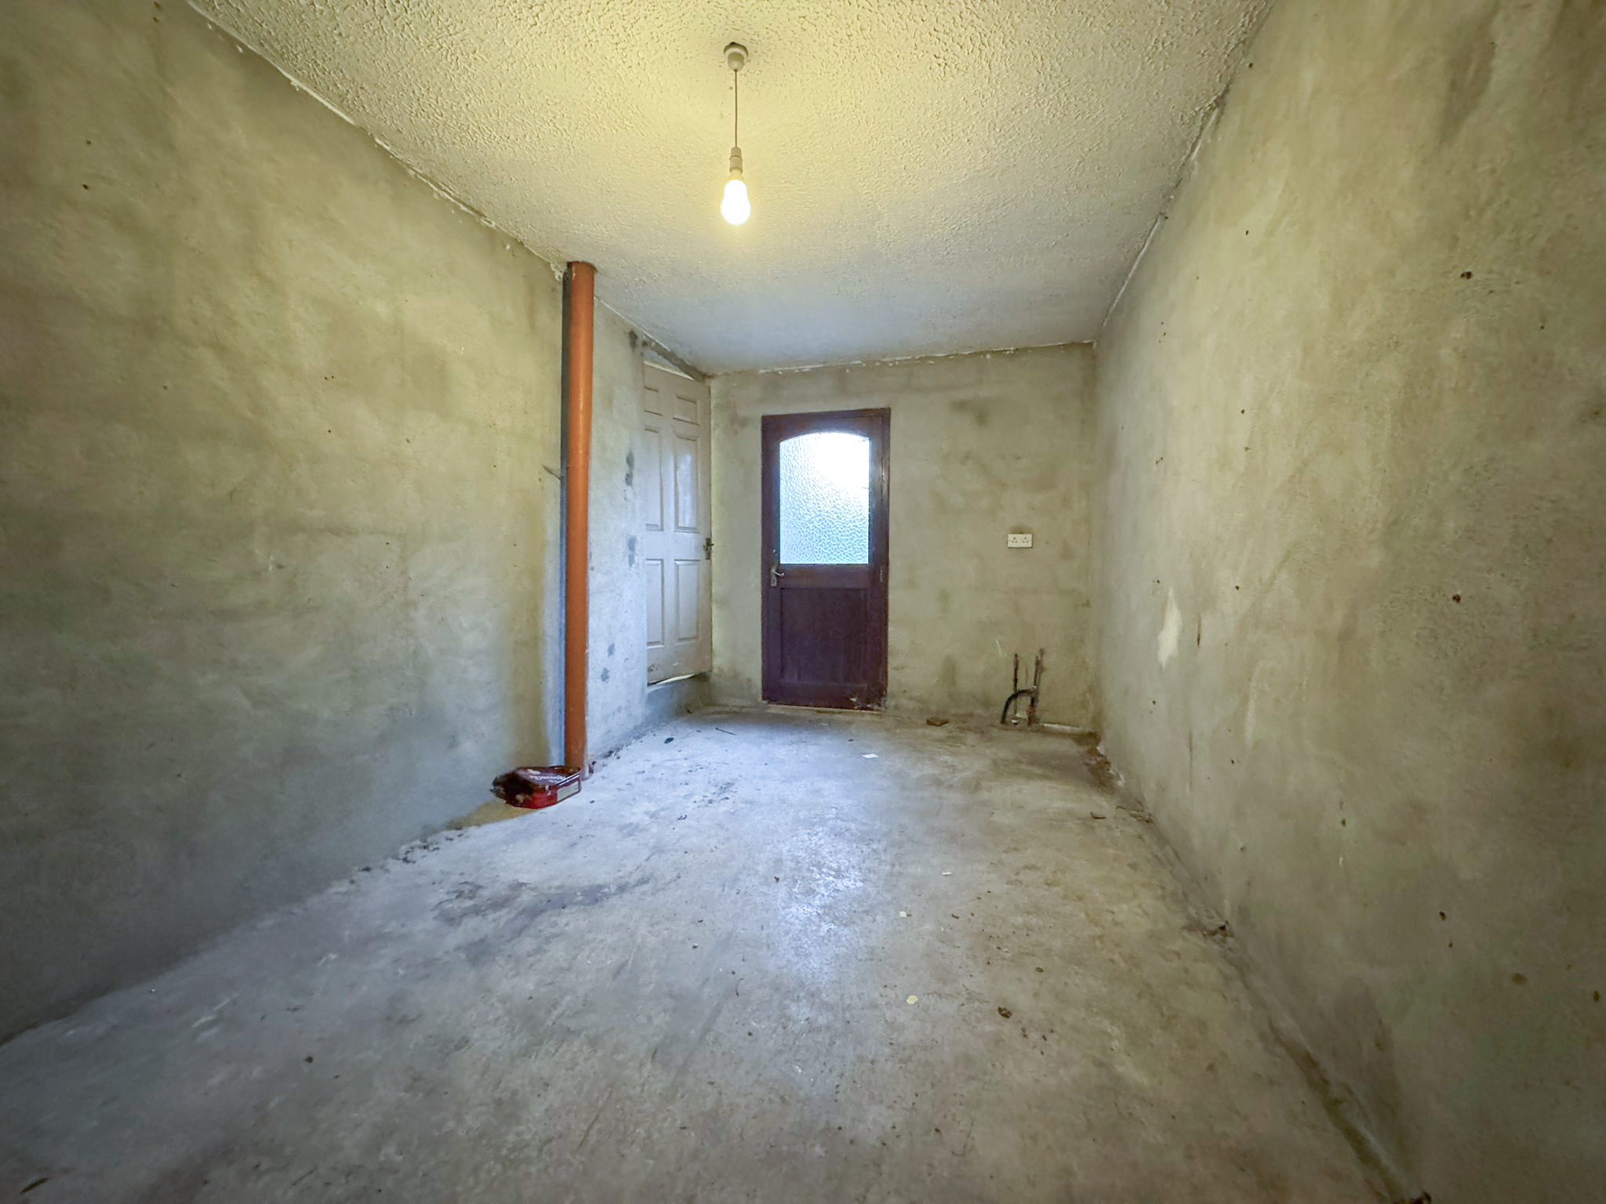
  • Garage (5.05m x 2.69m 16.57ft x 8.83ft) Concrete floor.
  • Bedroom 1 (3.55m x 3.25m 11.65ft x 10.66ft) Double room. Carpet flooring. Built in wardrobe.
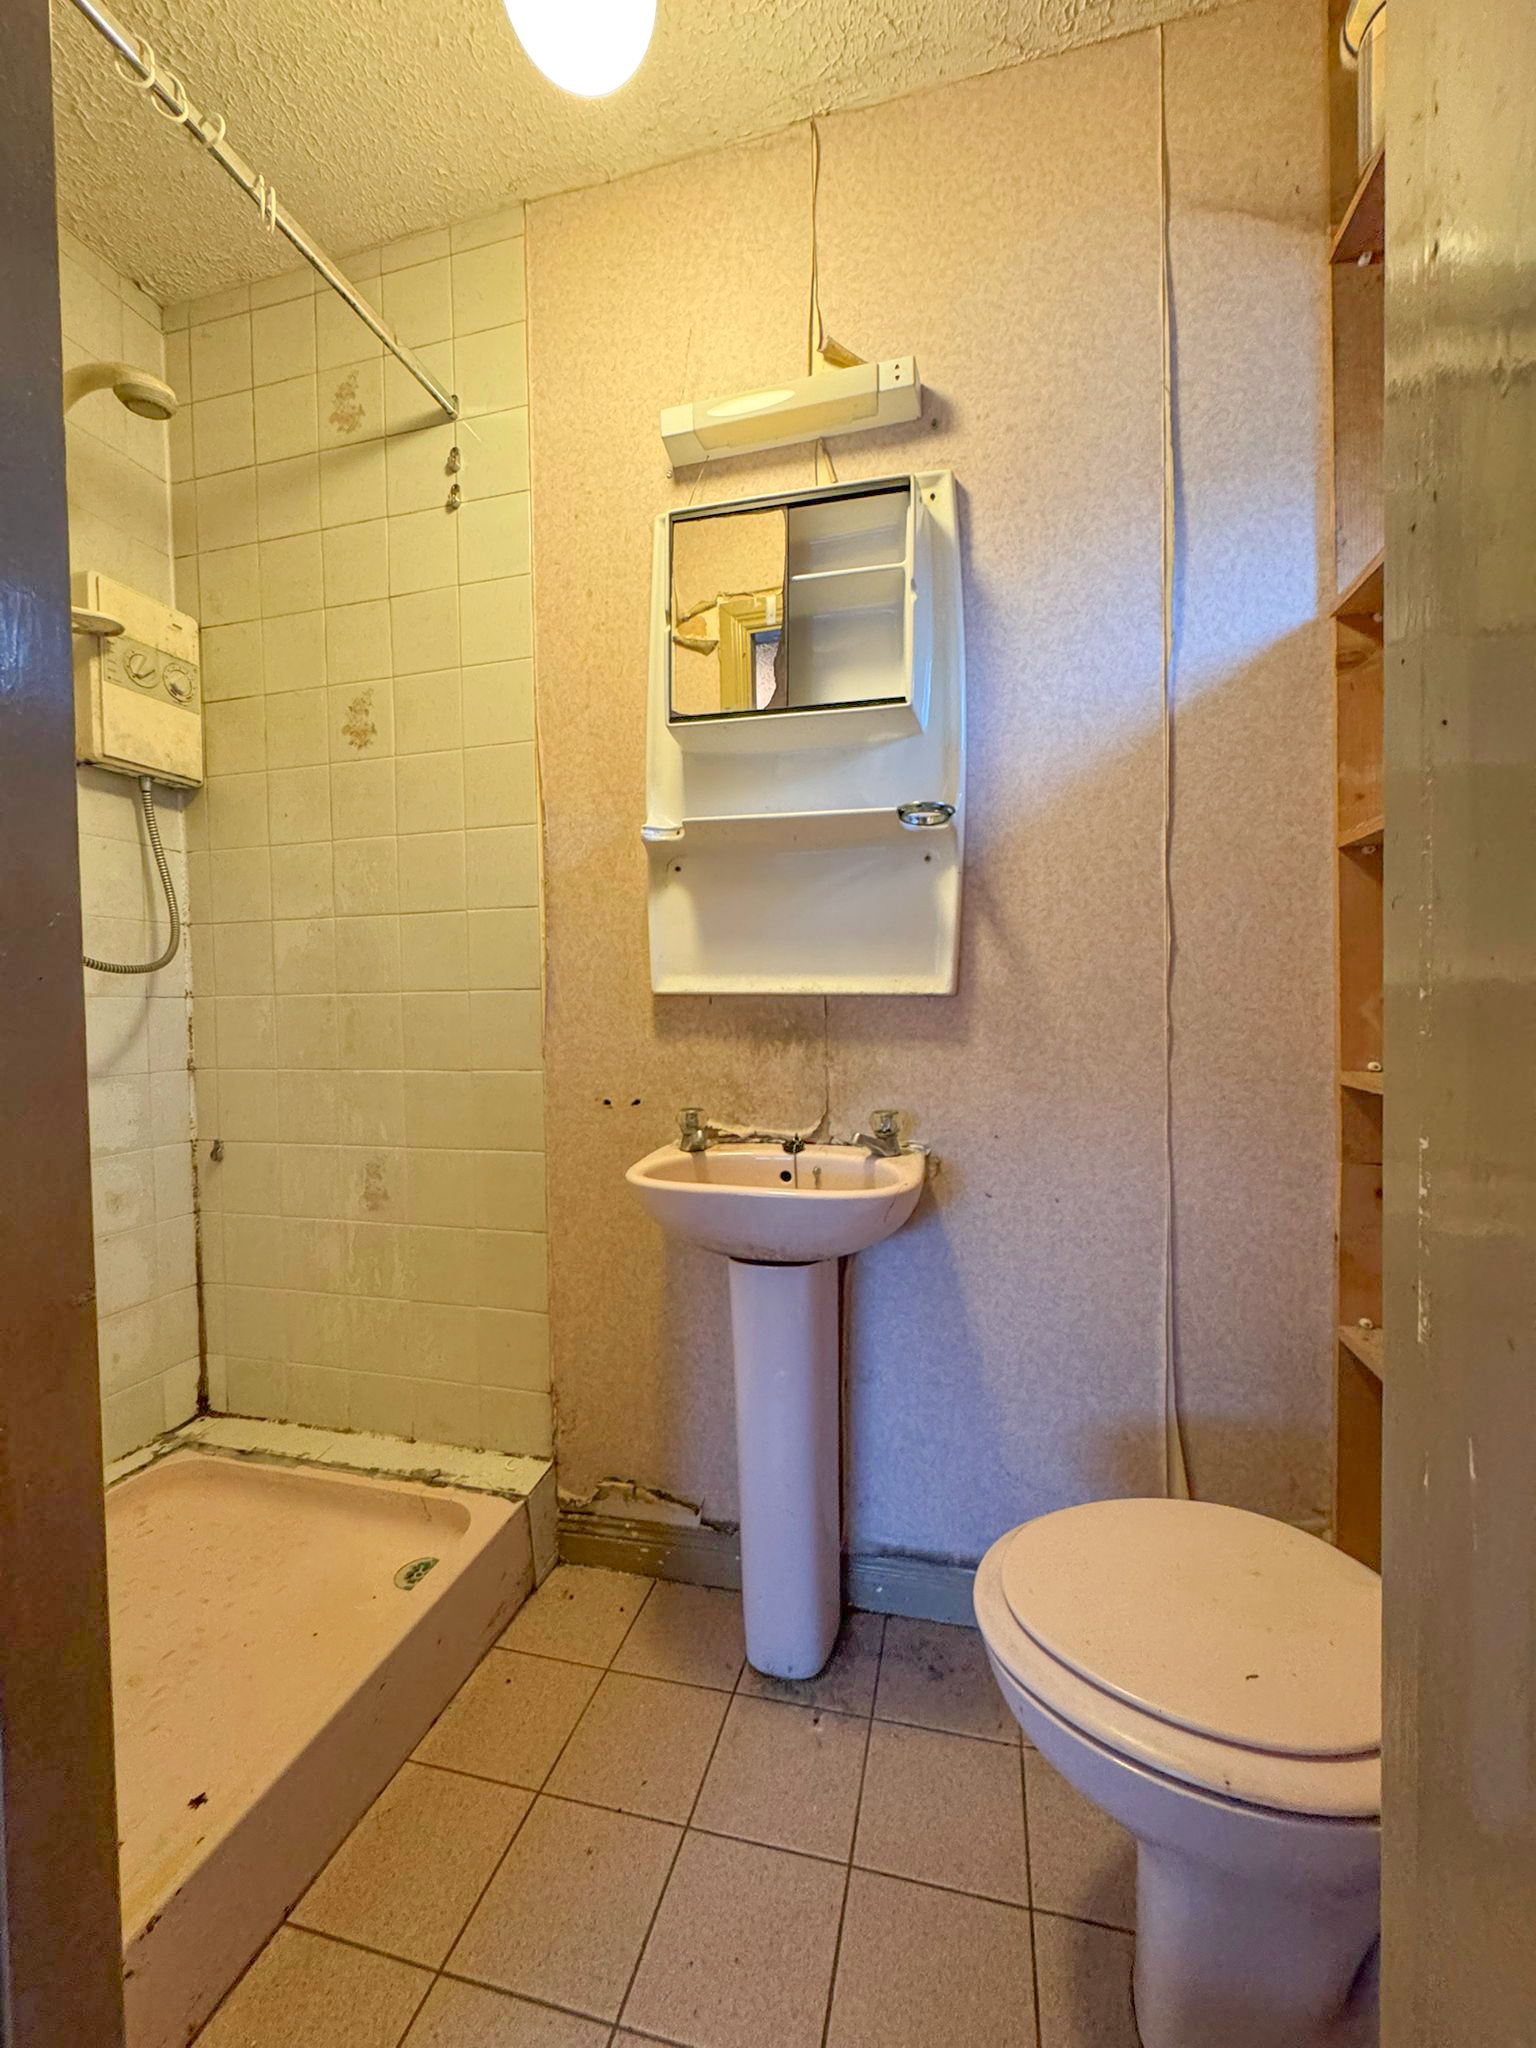
  • En-suite Fully tiled. Electric shower. WC & WHB.
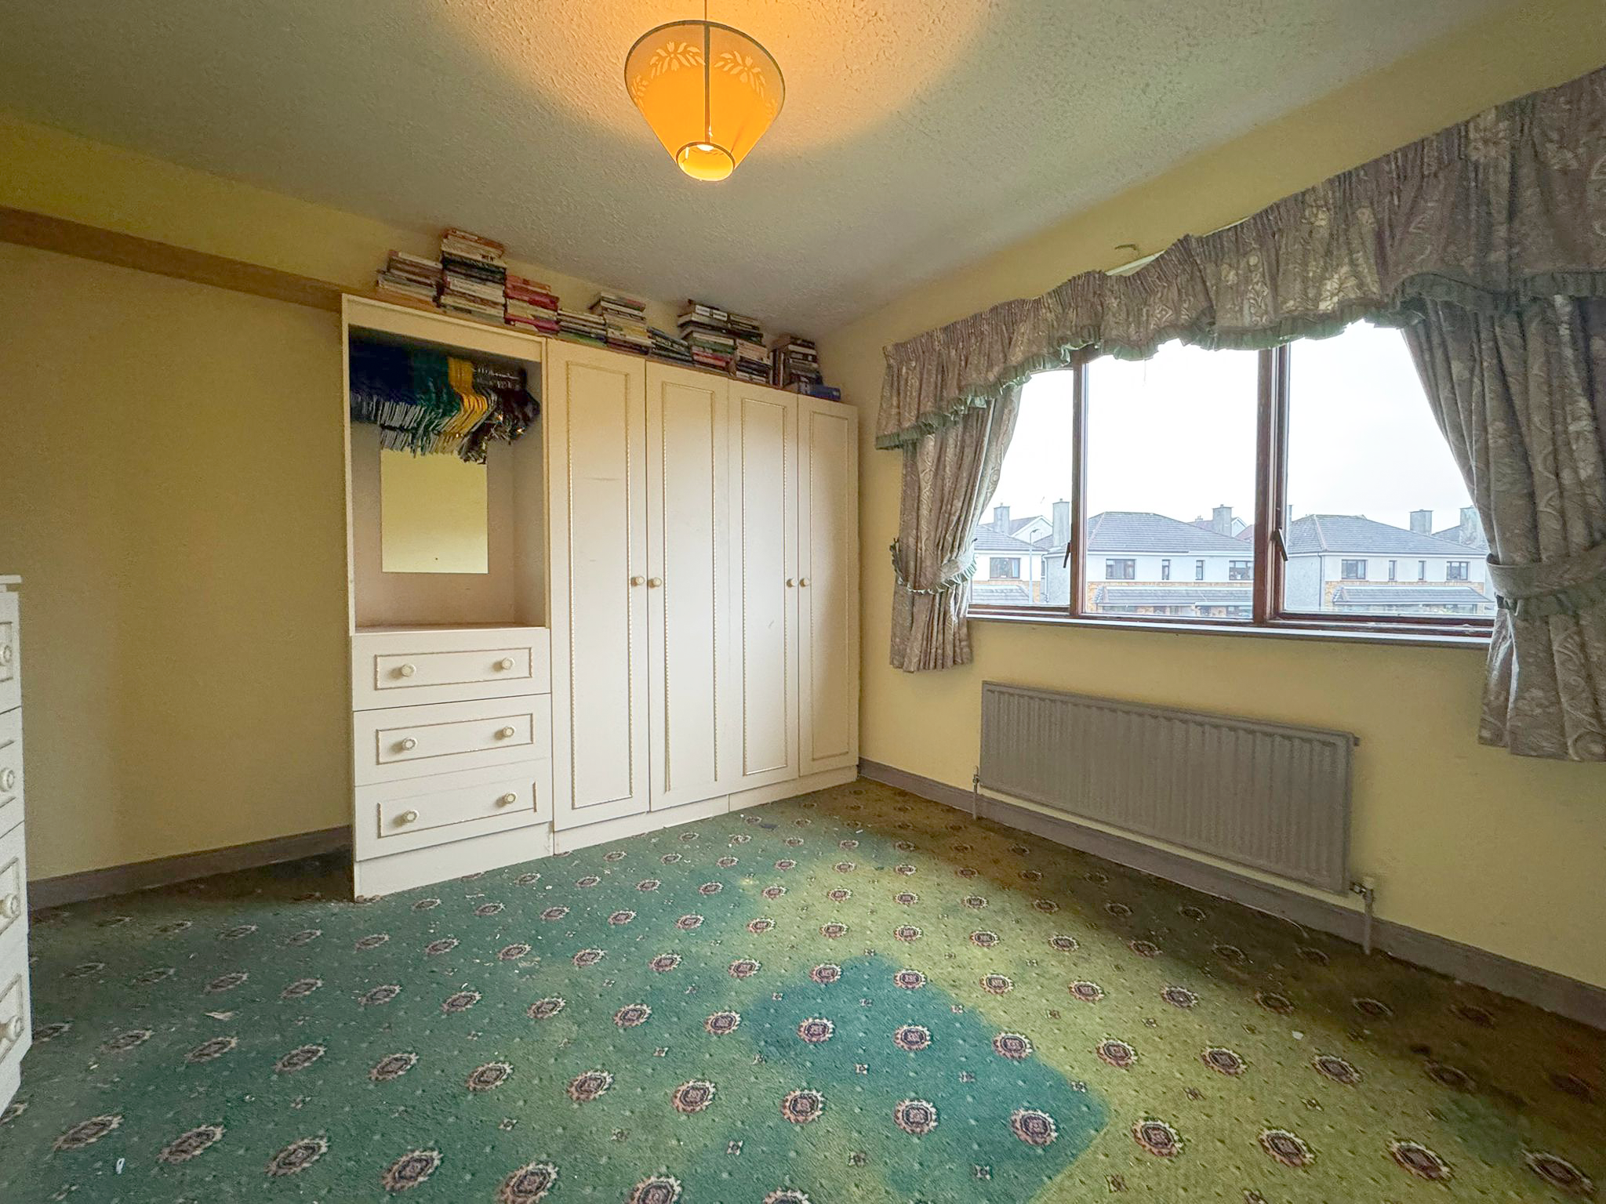
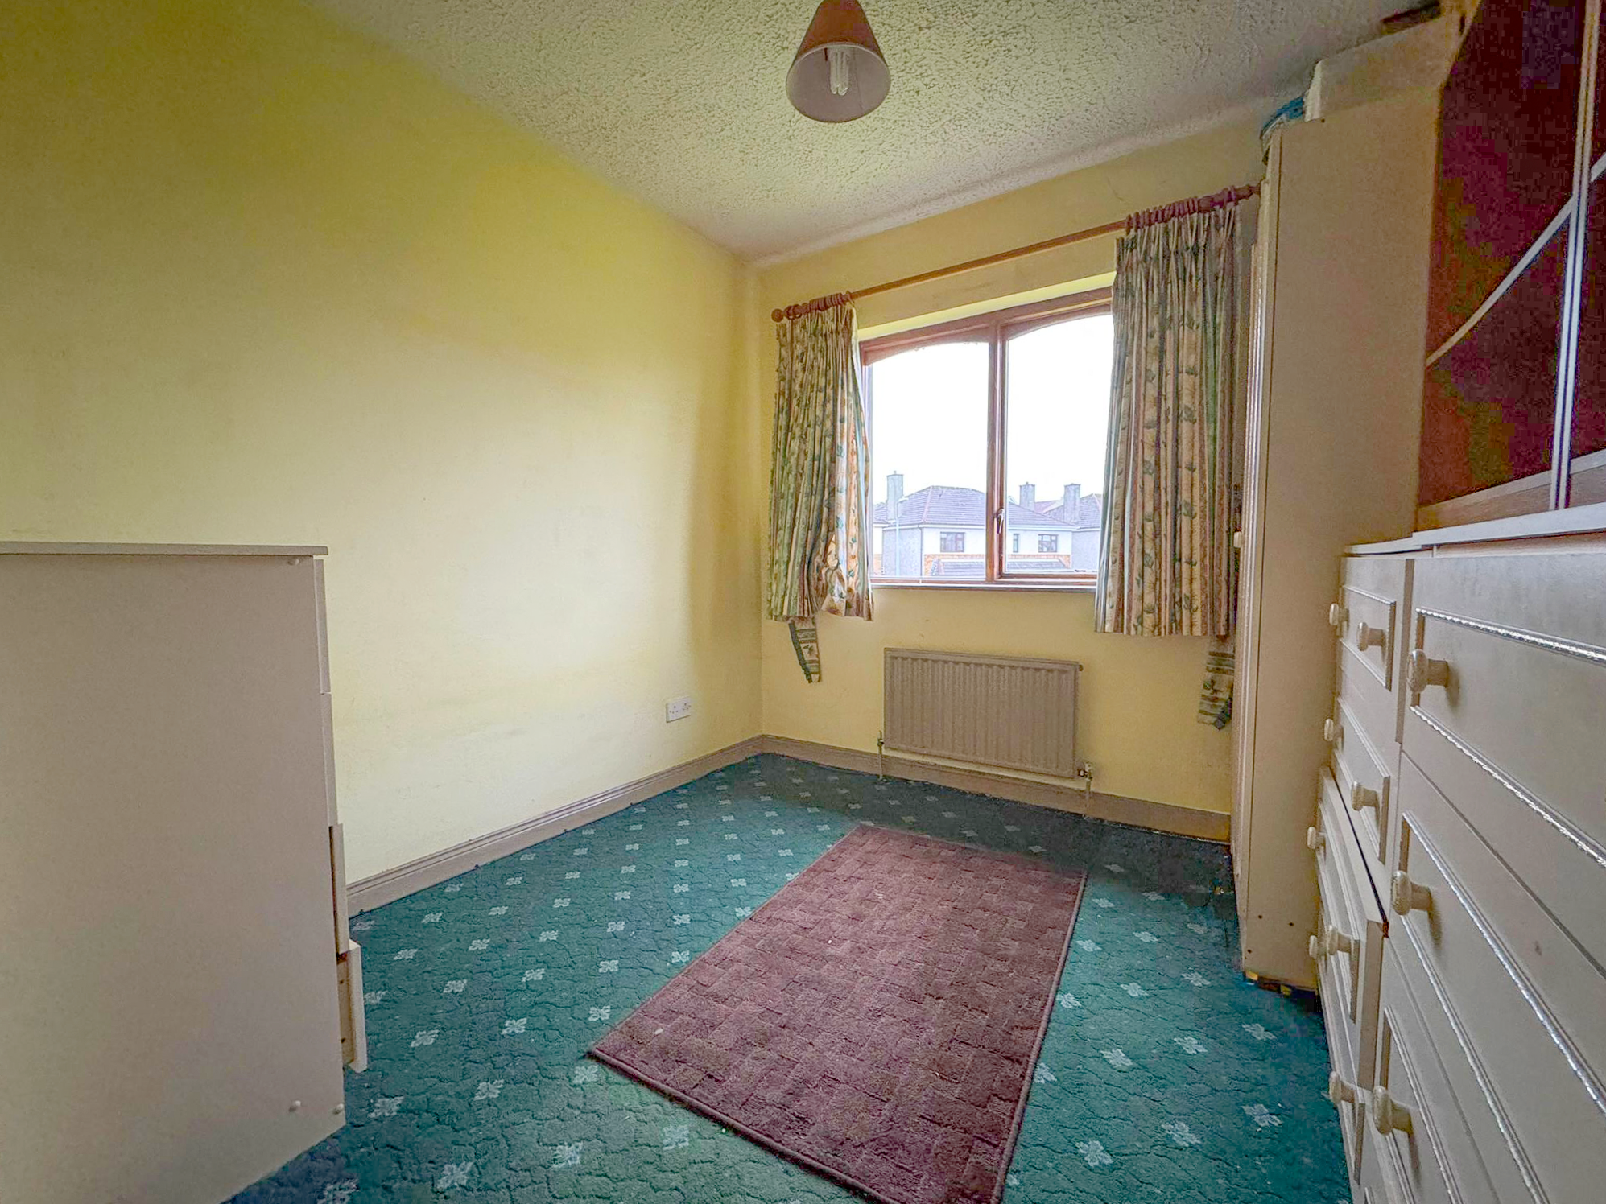
  • Bedroom 2 (3.37m x 3.23m 11.06ft x 10.60ft) Double room. Carpet flooring. Built in wardrobe.
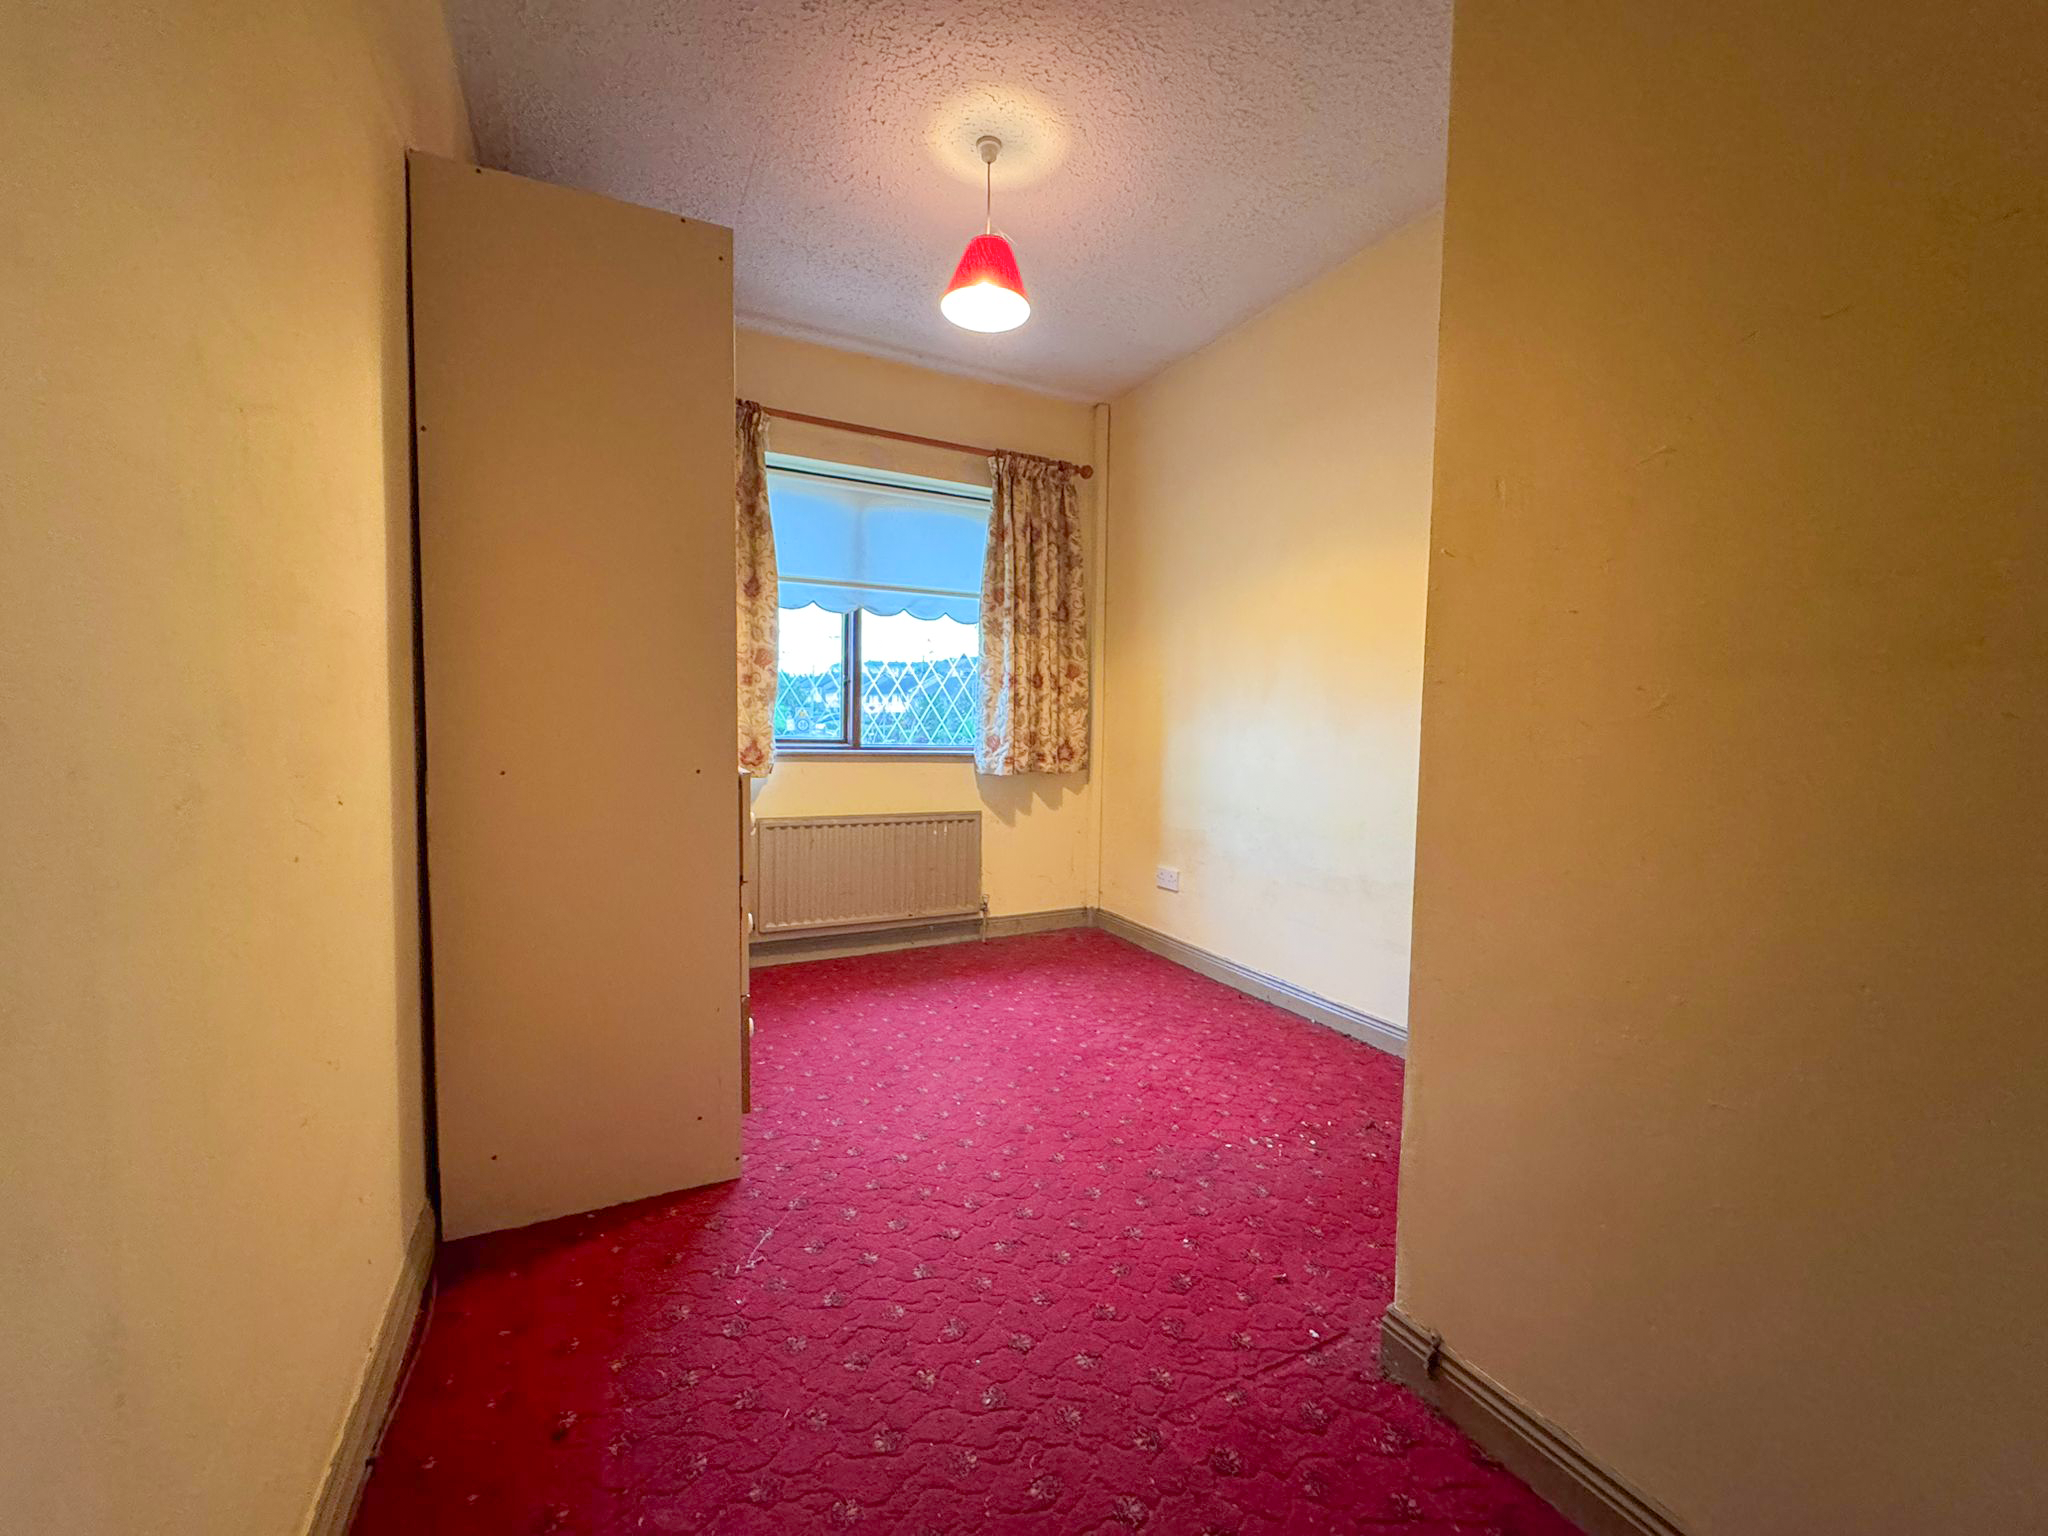
  • Bedroom 3 (3.08m x 2.68m 10.10ft x 8.79ft) Double room. Carpet flooring.
  • Bedroom 4 (3.95m x 2.41m 12.96ft x 7.91ft) Carpet flooring.
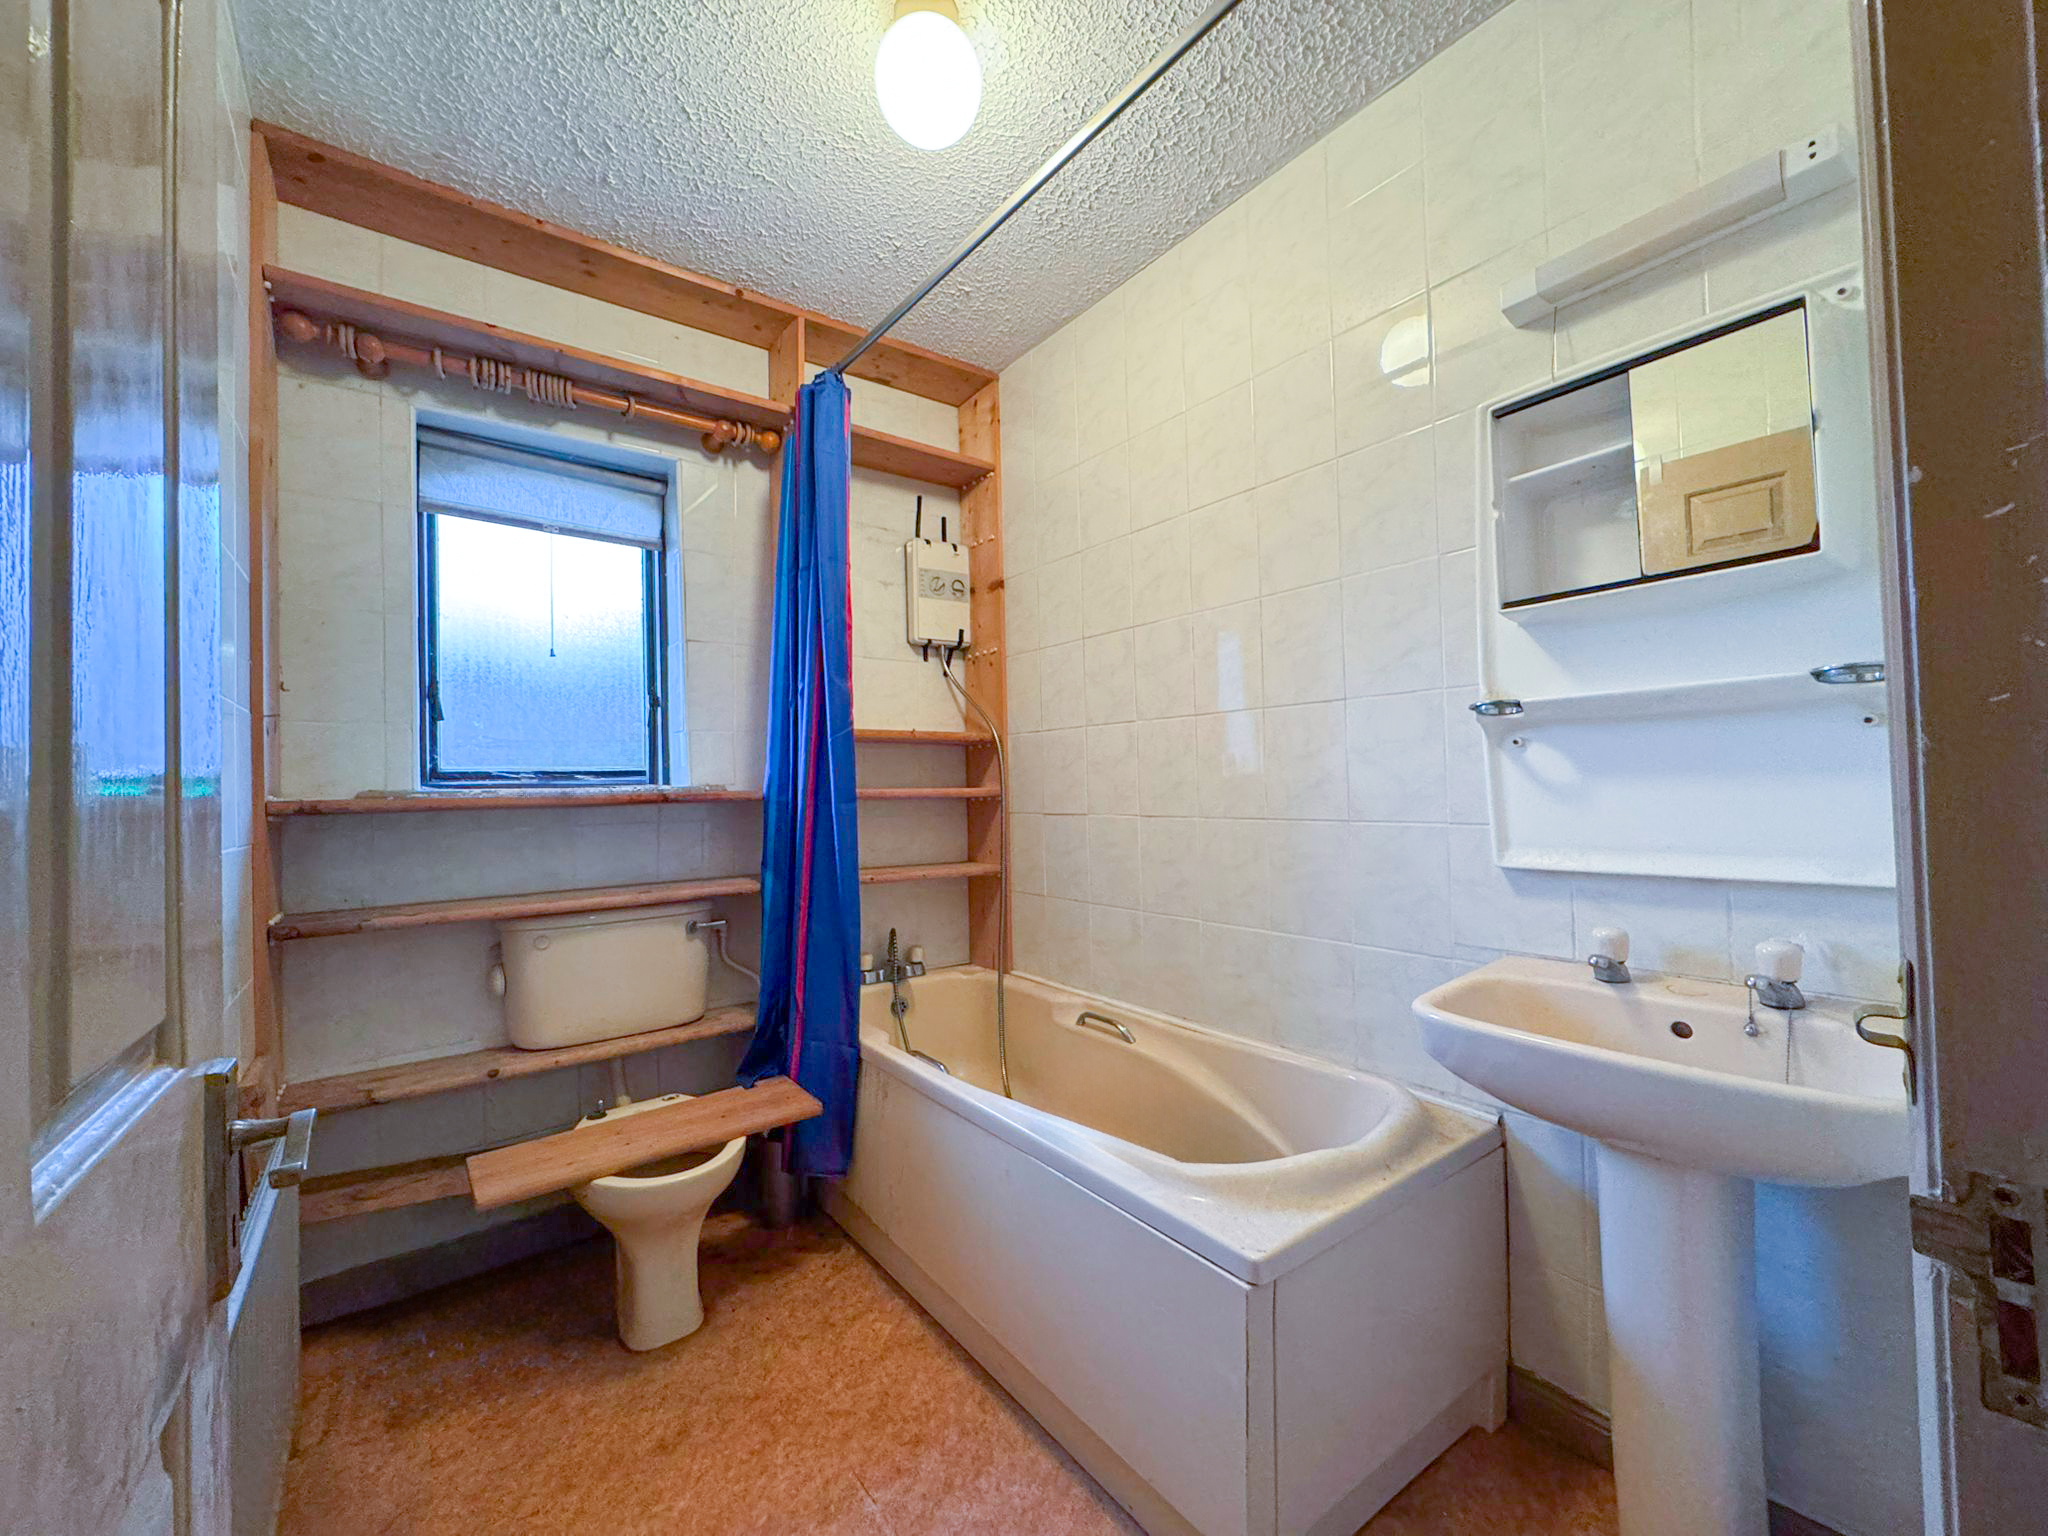
  • Bathroom (2.35m x 1.78m 7.71ft x 5.84ft) Fully tiled. WC & WHB. Electric shower.
  • Hotpress
FEATURES
Oil fired central heating
Spacious accommdation
Downstairs wc
Large attaching garage
Shed to rear of property
Large site
Very popular residential location
Off street parking to front
Within walking distance of Sligo town centre
Close proximity to schools, shops, sports & recreational activities
Located along local bus route
Eligible for vacant home property grant
subject to qualifying terms & conditions

LISTING DETAILS
Updated On: Oct 22, 2026
Sale Type: Private
Property Id: 
Price:  €279,000
Bedrooms: 4
Bathrooms: 3
BER: D2
BER No.: 119113736
LOCATION DETAILS
City: []
County: Co. Sligo
Country: Ireland
Images
Property Image
Property Image
Property Image
Property Image
Property Image
Property Image
Property Image
Property Image
Property Image
Property Image
Property Image
Property Image
Property Image
Property Image
Property Image
Property Image
Property Image
Property Image
Property Image
Property Image
Property Image
Property Image
Property Image
Property Image
Property Image
Property Image
Send Enquiry
I consent to my data being used solely for the purposes for which I am filling in this form. See Privacy Statement for further information. *
Send Enquiry
Your Property Agent
Tommy Breheny (Sales)
MIPAV, REV, MMCEPI - Director. PSRA Licence No 002521-03440
071 9140 404
Finance your Property
Allow us to remove the
worrying part…

Explore my mortgage options with

OBGFinancial.ie

VIEW MORTGAGE INFO
Recent Properties
7 Day Publicans Licence For Sale, Co. Sligo
For Sale
Co. Sligo
€65,000
View Details
The Granary, Glen Road, Knocknarea, Co. Sligo
Sale Agreed
4 Bedrooms
3 Bathrooms
223m2
17ac
7hc
Co. Sligo
€875,000
View Details
Former Ulster Bank Building, Stephen Street, Sligo
To Let
752m2
[]
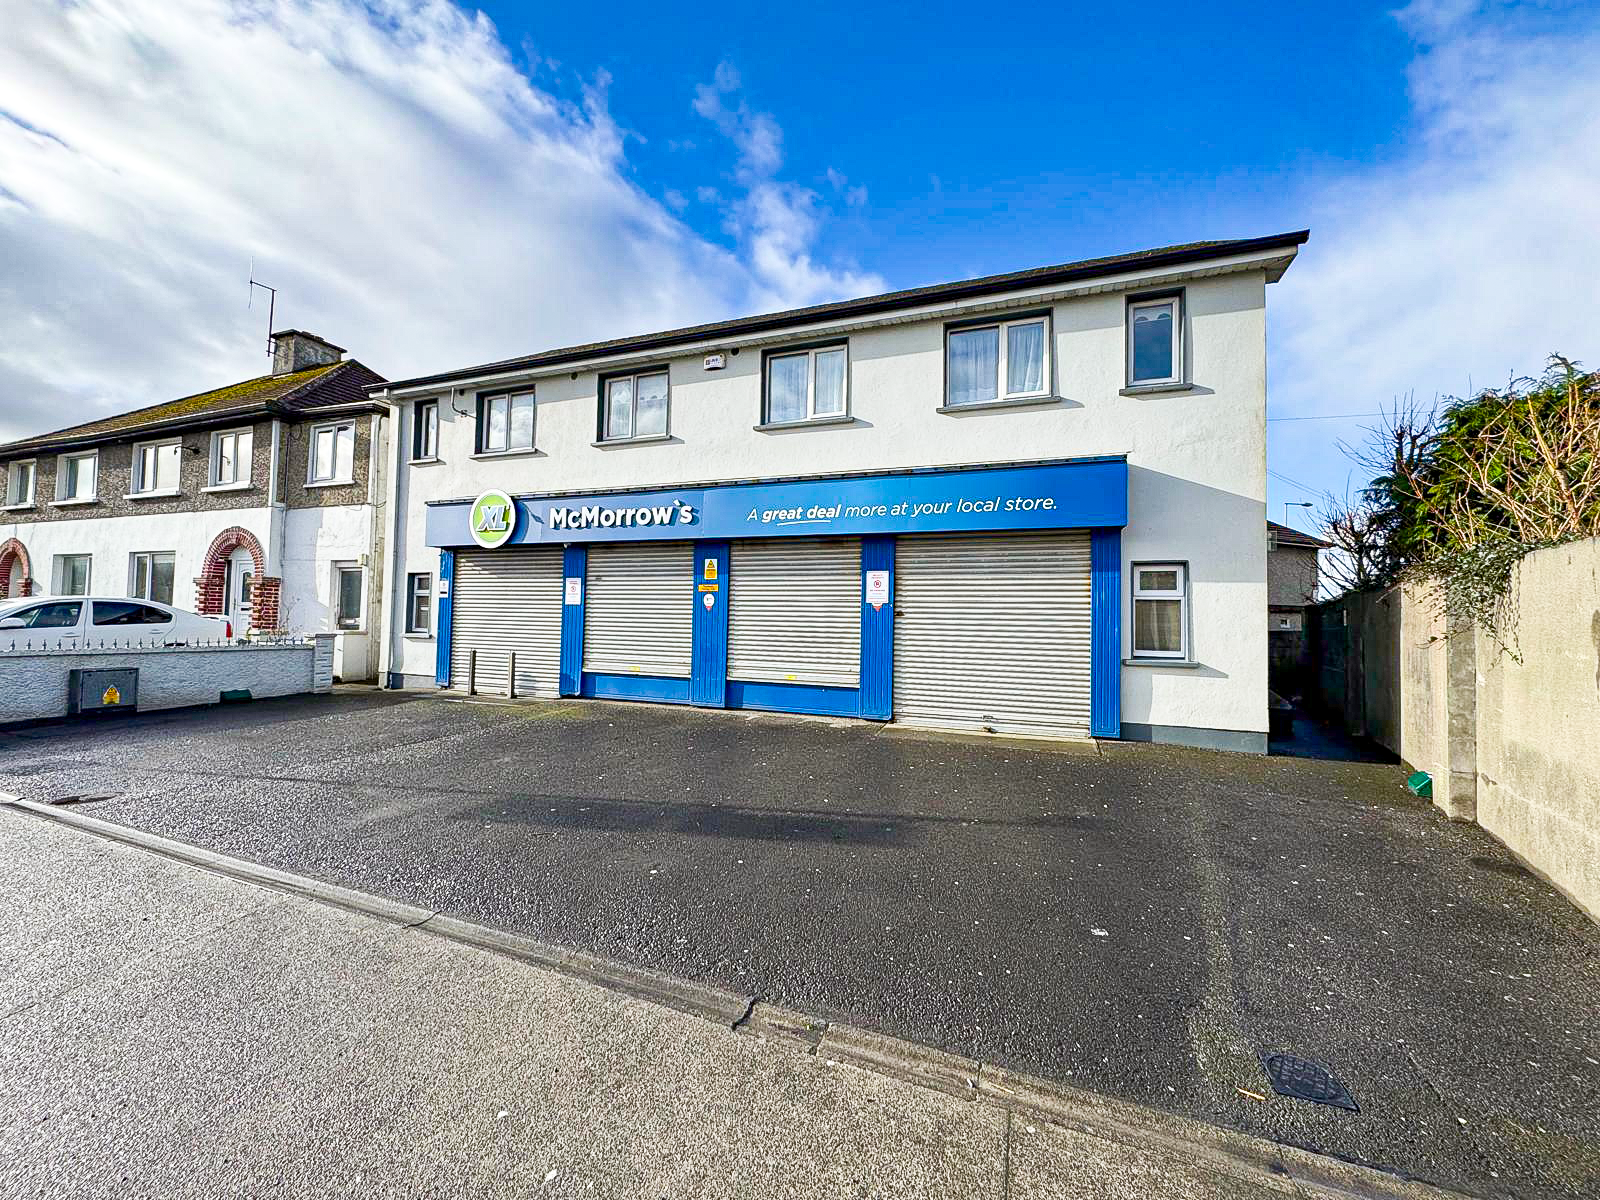
McMorrows shop/apartments, Cairns Road, Sligo, Co. Sligo
Sale Agreed
2 Bedrooms
2 Bathrooms
270m2
Co. Sligo
€450,000
View Details
3-4 High Street, Sligo, Co. Sligo
Sale Agreed
Co. Sligo
€750,000
View Details
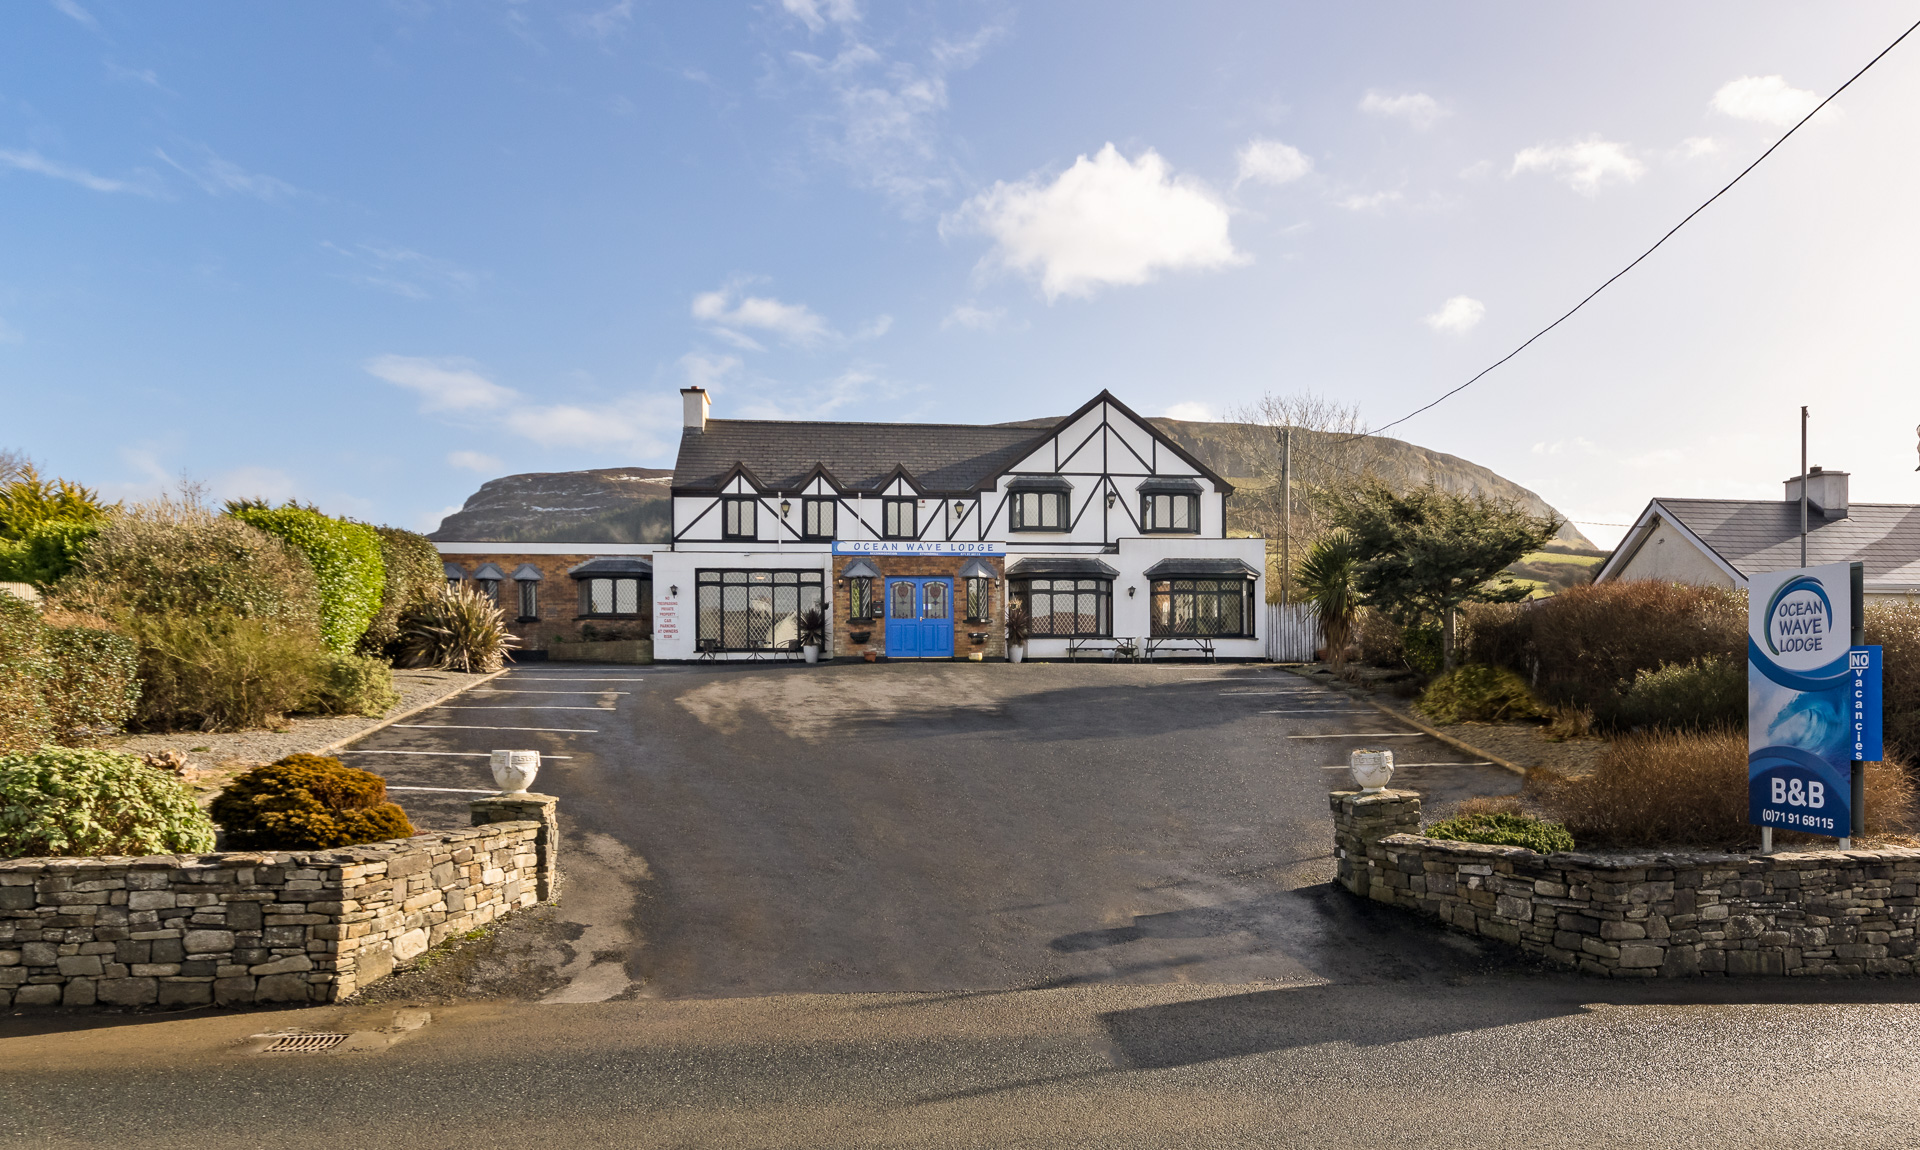
Ocean Wave Lodge, Top Road, Strandhill, Sligo, Co. Sligo
Sale Agreed
12 Bedrooms
741m2
1ac
Co. Sligo
€975,000
View Details

Oates Breheny Property Services Limited (trading as Oates Breheny Group) is regulated by the Property Services Regulatory Authority, Licence No 002521. Registered Address: Millbrook House, JFK Parade, Sligo. Registered in Rep. of Ireland. VAT No IE-6403287V. Company Registration No. 383287. Directors: Thomas Breheny, Pauric Oates. Associate Director: Sinead Walsh.

web designers Ireland by Dmac Media

SEND ENQUIRY

Select enquiry type...