Interested in this property? Make Enquiry
Property Image
1 of 81
Property Image
2 of 81
Property Image
3 of 81
Property Image
4 of 81
Property Image
5 of 81
Property Image
6 of 81
Property Image
7 of 81
Property Image
8 of 81
Property Image
9 of 81
Property Image
10 of 81
Property Image
11 of 81
Property Image
12 of 81
Property Image
13 of 81
Property Image
14 of 81
Property Image
15 of 81
Property Image
16 of 81
Property Image
17 of 81
Property Image
18 of 81
Property Image
19 of 81
Property Image
20 of 81
Property Image
21 of 81
Property Image
22 of 81
Property Image
23 of 81
Property Image
24 of 81
Property Image
25 of 81
Property Image
26 of 81
Property Image
27 of 81
Property Image
28 of 81
Property Image
29 of 81
Property Image
30 of 81
Property Image
31 of 81
Property Image
32 of 81
Property Image
33 of 81
Property Image
34 of 81
Property Image
35 of 81
Property Image
36 of 81
Property Image
37 of 81
Property Image
38 of 81
Property Image
39 of 81
Property Image
40 of 81
Property Image
41 of 81
Property Image
42 of 81
Property Image
43 of 81
Property Image
44 of 81
Property Image
45 of 81
Property Image
46 of 81
Property Image
47 of 81
Property Image
48 of 81
Property Image
49 of 81
Property Image
50 of 81
Property Image
51 of 81
Property Image
52 of 81
Property Image
53 of 81
Property Image
54 of 81
Property Image
55 of 81
Property Image
56 of 81
Property Image
57 of 81
Property Image
58 of 81
Property Image
59 of 81
Property Image
60 of 81
Property Image
61 of 81
Property Image
62 of 81
Property Image
63 of 81
Property Image
64 of 81
Property Image
65 of 81
Property Image
66 of 81
Property Image
67 of 81
Property Image
68 of 81
Property Image
69 of 81
Property Image
70 of 81
Property Image
71 of 81
Property Image
72 of 81
Property Image
73 of 81
Property Image
74 of 81
Property Image
75 of 81
Property Image
76 of 81
Property Image
77 of 81
Property Image
78 of 81
Property Image
79 of 81
Property Image
80 of 81
Property Image
81 of 81
Halfquarter, Streamstown, Ballisodare, Sligo, Co. Sligo
For Sale
Property Image
Property Image
Property Image
Property Image
Property Image
Property Image
Property Image
Property Image
Property Image
Property Image
Property Image
Property Image
Property Image
Property Image
Property Image
Property Image
Property Image
Property Image
Property Image
Property Image
Property Image
Property Image
Property Image
Property Image
Property Image
Property Image
Property Image
Property Image
Property Image
Property Image
Property Image
Property Image
Property Image
Property Image
Property Image
Property Image
Property Image
Property Image
Property Image
Property Image
Property Image
Property Image
Property Image
Property Image
Property Image
Property Image
Property Image
Property Image
Property Image
Property Image
Property Image
Property Image
Property Image
Property Image
Property Image
Property Image
Property Image
Property Image
Property Image
Property Image
Property Image
Property Image
Property Image
Property Image
Property Image
Property Image
Property Image
Property Image
Property Image
Property Image
Property Image
Property Image
Property Image
Property Image
Property Image
Property Image
Property Image
Property Image
Property Image
Property Image
Property Image
€590,000
5 bedrooms  |  6 bathrooms  |  246.171m2  |  Co. Sligo
PROPERTY DETAILS
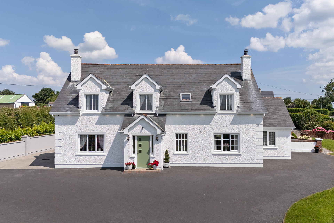
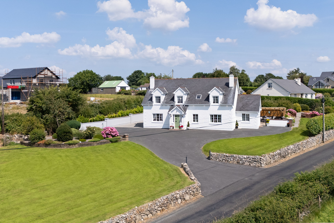
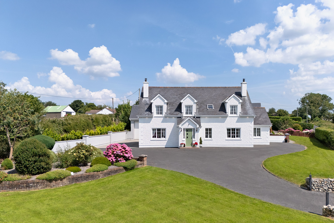
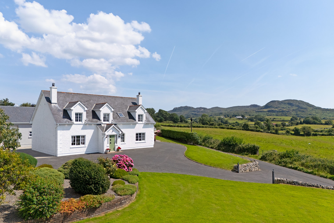
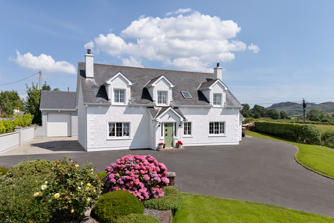
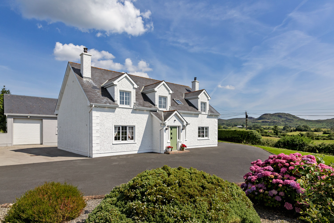
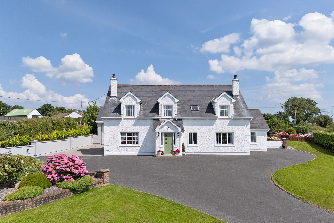
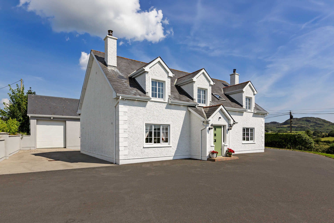
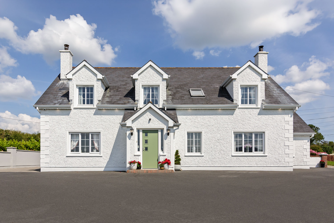
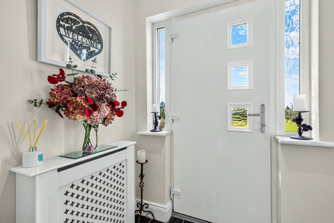
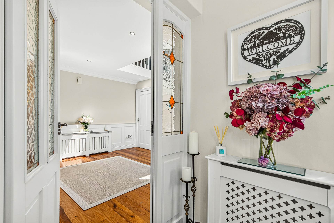
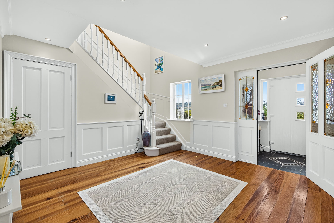
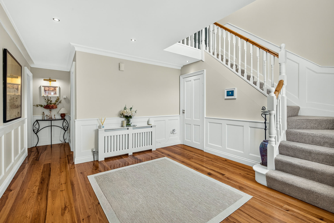
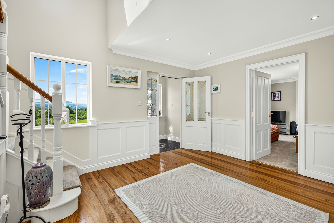
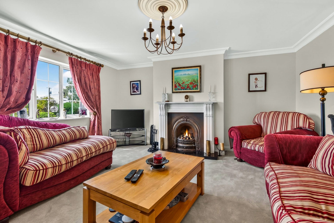
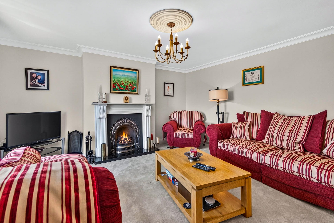
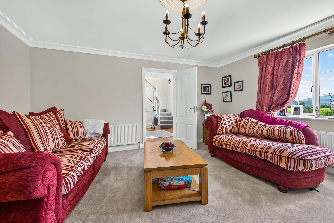
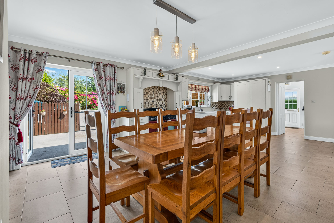
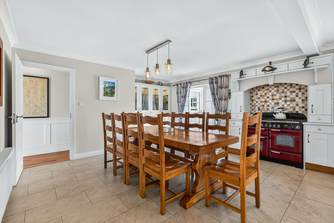
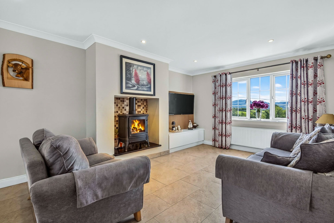
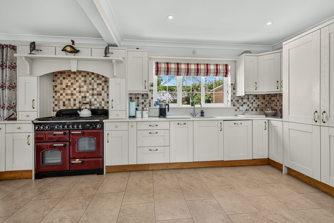
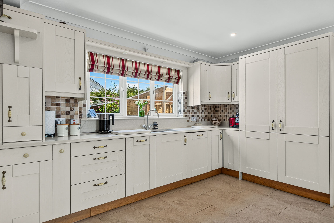
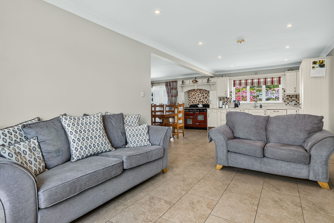
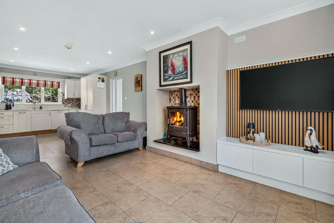
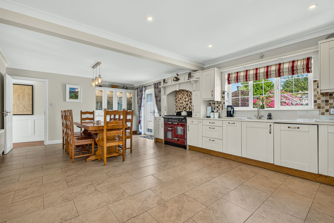
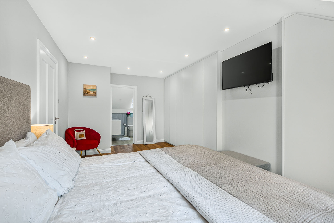
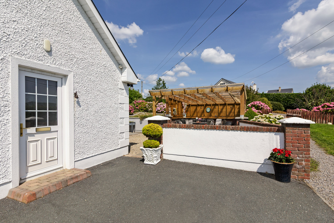
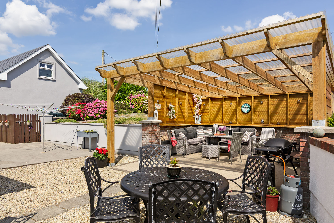
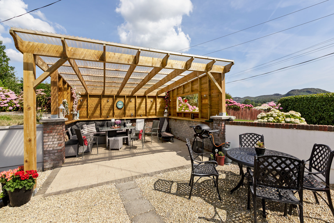
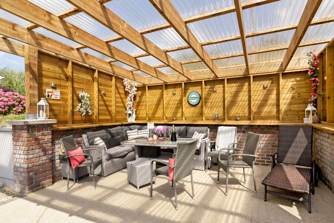
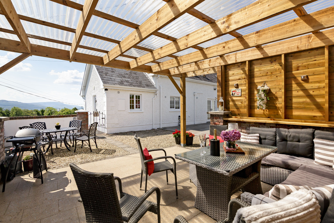
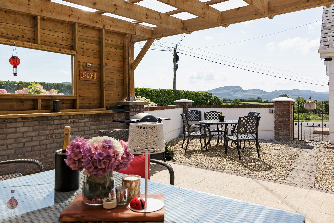
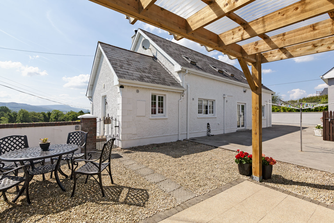
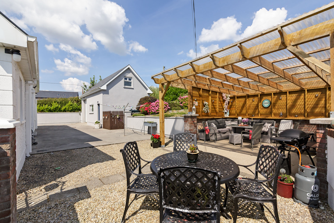
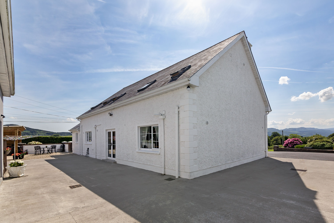
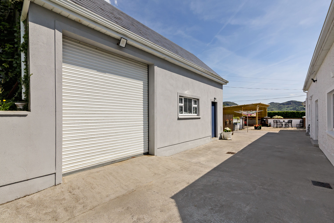
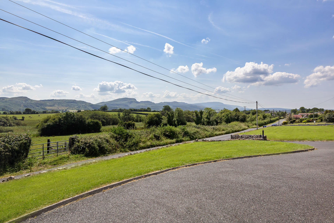
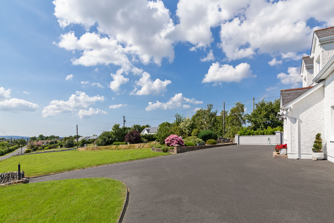
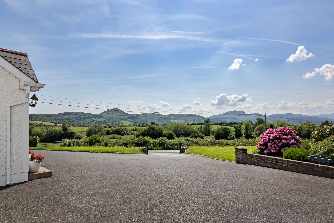
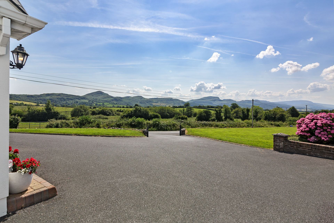
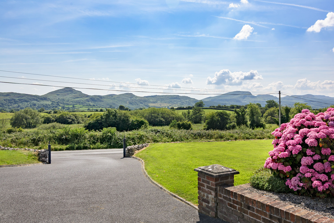
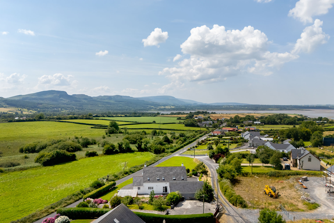
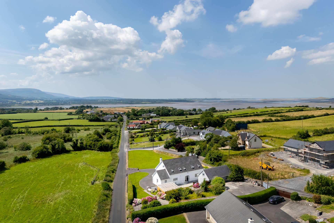
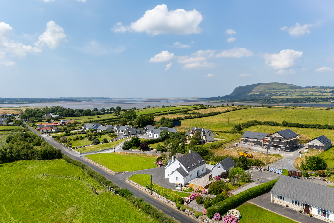
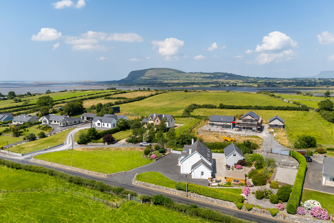
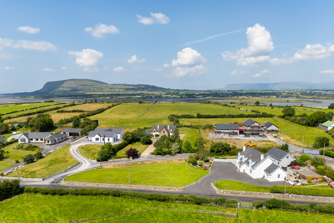
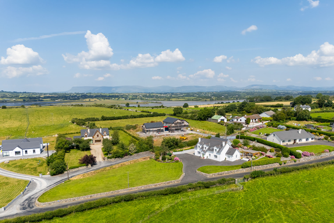
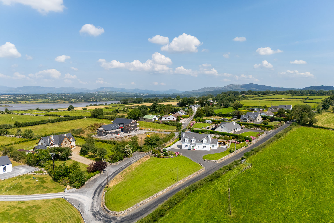
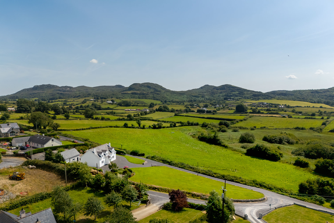
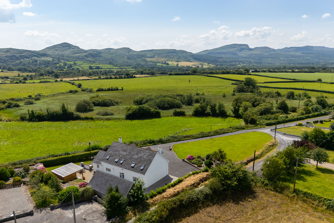
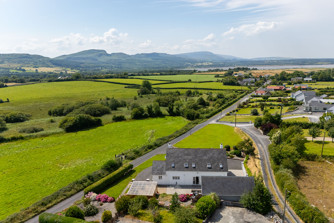
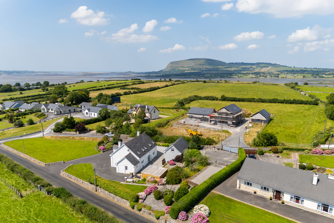
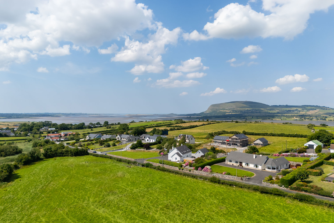
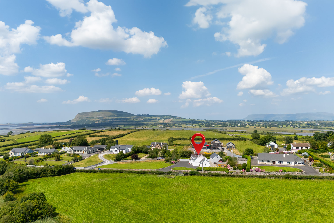
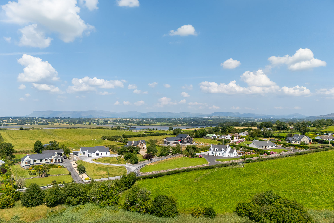
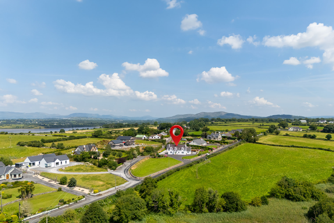
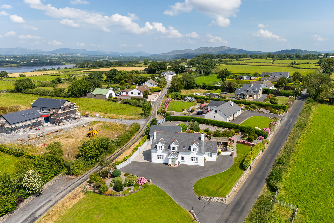
Welcome to 'Halfquarter', Ballisodare, an impressive five-bedroom, six-bathroom detached residence set on approximately 0.6 acres of beautifully maintained gardens. Approached by a sweeping driveway, this exceptional home enjoys scenic views from every angle and has been finished to a high standard throughout, offering generous living accommodation in a peaceful yet highly convenient setting. A tiled porch leads through an entrance door into a spacious reception hall, where wooden flooring, an elegant timber staircase with carpet runner, half-height wooden wall panelling and decorative radiator covers immediately creating a welcoming first impression. To the front of the property, the sitting room enjoys an attractive front-facing window framing the surrounding countryside, together with carpet flooring and an open fireplace, providing a comfortable space. To the rear of the home, the spacious open-plan kitchen, dining and living area forms the heart of the property. Finished with tiled flooring throughout, this bright and inviting space features a generous dining area with double doors opening onto the rear garden, a fully fitted kitchen complete with a beautiful range cooker, and a cosy living area centred around a solid fuel stove set within an attractive alcove. The ground floor is further complemented by a utility room, guest WC and a spacious double bedroom with its own en-suite, making it ideal for guests or those seeking ground-floor accommodation. Upstairs, the property offers four further bedrooms, all of which are generous double rooms and three are complete with built-in wardrobes and private en-suite bathrooms. An additional room provides an ideal home office, study or hobby room, while a well-appointed family bathroom completes the first floor. The property also benefits from a generous garage, providing excellent storage or workshop potential. Externally, the grounds have been thoughtfully designed to make the most of the picturesque setting. The beautifully maintained gardens include a gravel outdoor dining area, a patio with a pergola for year round outdoor entertaining. 'Halfquarter' enjoys an excellent location within walking distance of Streamstown Beach and just a three-minute drive from Ballisodare Village, where a wide range of amenities are available including both primary and secondary schools, cafés, bars, a grocery shop, pharmacy, gym, and excellent sports and recreational facilities. This outstanding home combines spacious family living with an enviable coastal location, making it an ideal choice for those seeking both comfort and convenience. To arrange a viewing of this exceptional property, contact Oates Breheny Group on 071-9140404.

ACCOMMODATION
  • Entrance Hall (4.80m x 3.70m 15.75ft x 12.14ft) Tiled front porch. Wood flooring to entrance hall.. Radiator covers. Wooden staircase with carpet. Wall panelling.
  • Sitting Room (4.80m x 4.90m 15.75ft x 16.08ft) Carpet flooring. Front facing window. Open fire. Cast iron surround.
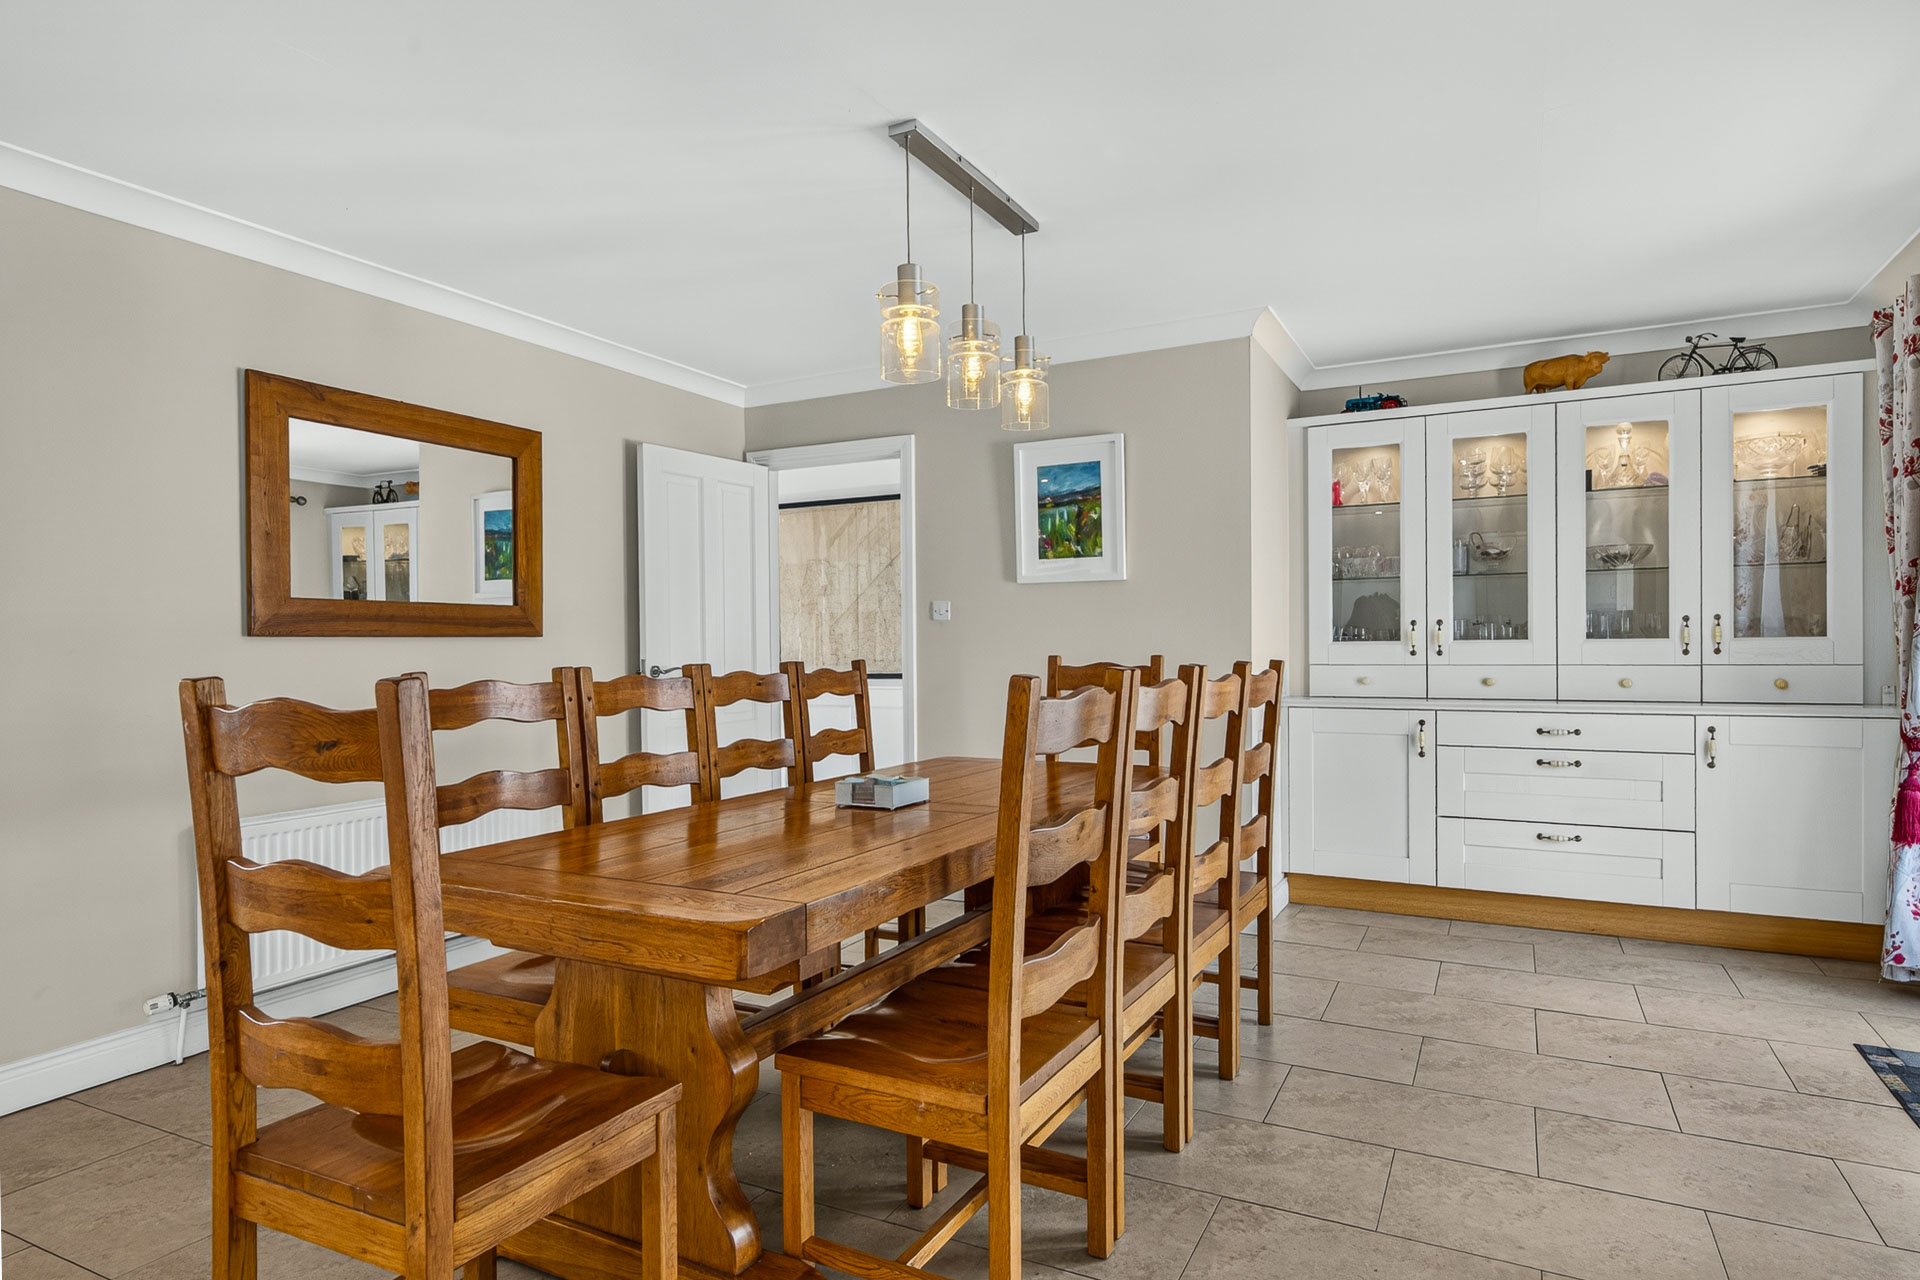
  • Kitchen/Dining (8.40m x 4.90m 27.56ft x 16.08ft) Tiled flooring. Double doors to rear garden. Built in unit to dining area. Fully fitted kitchen with integrated appliances. Range cooker/oven.
  • Living/Dining Area (3.00m x 4.00m 9.84ft x 13.12ft) Tiled flooring throughout. Solid fuel stove in purpose built alcove.
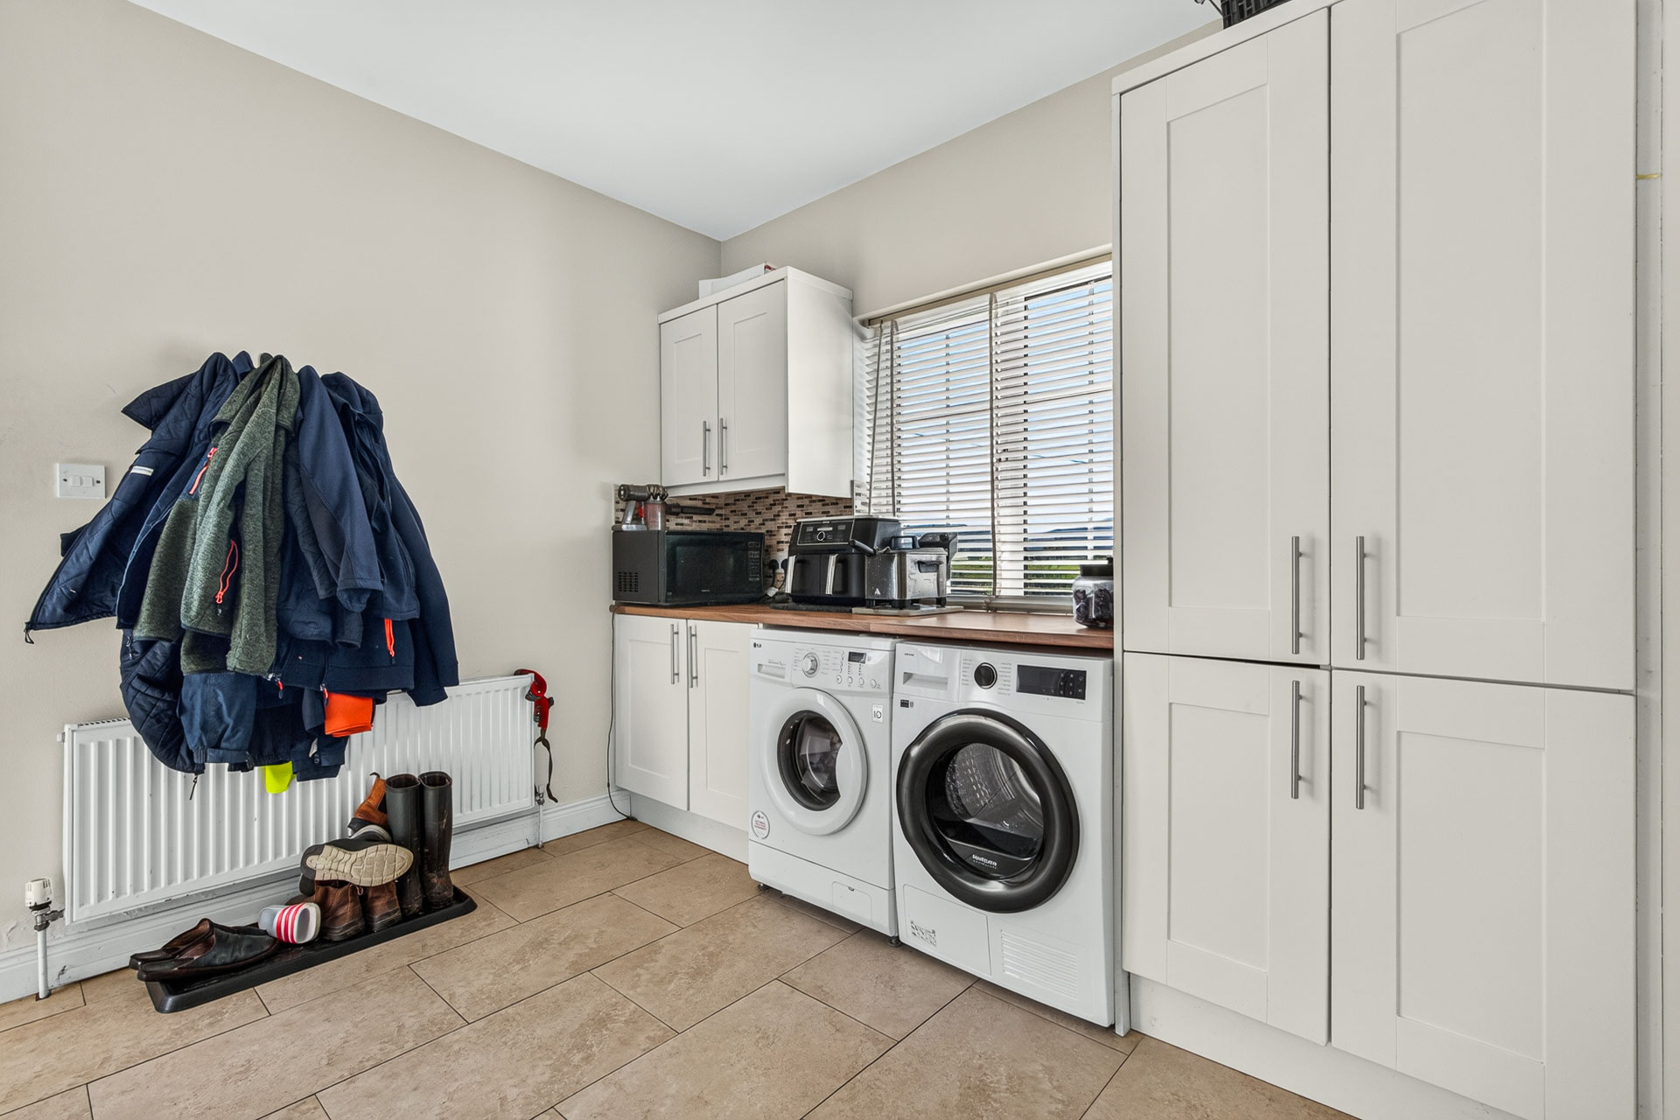
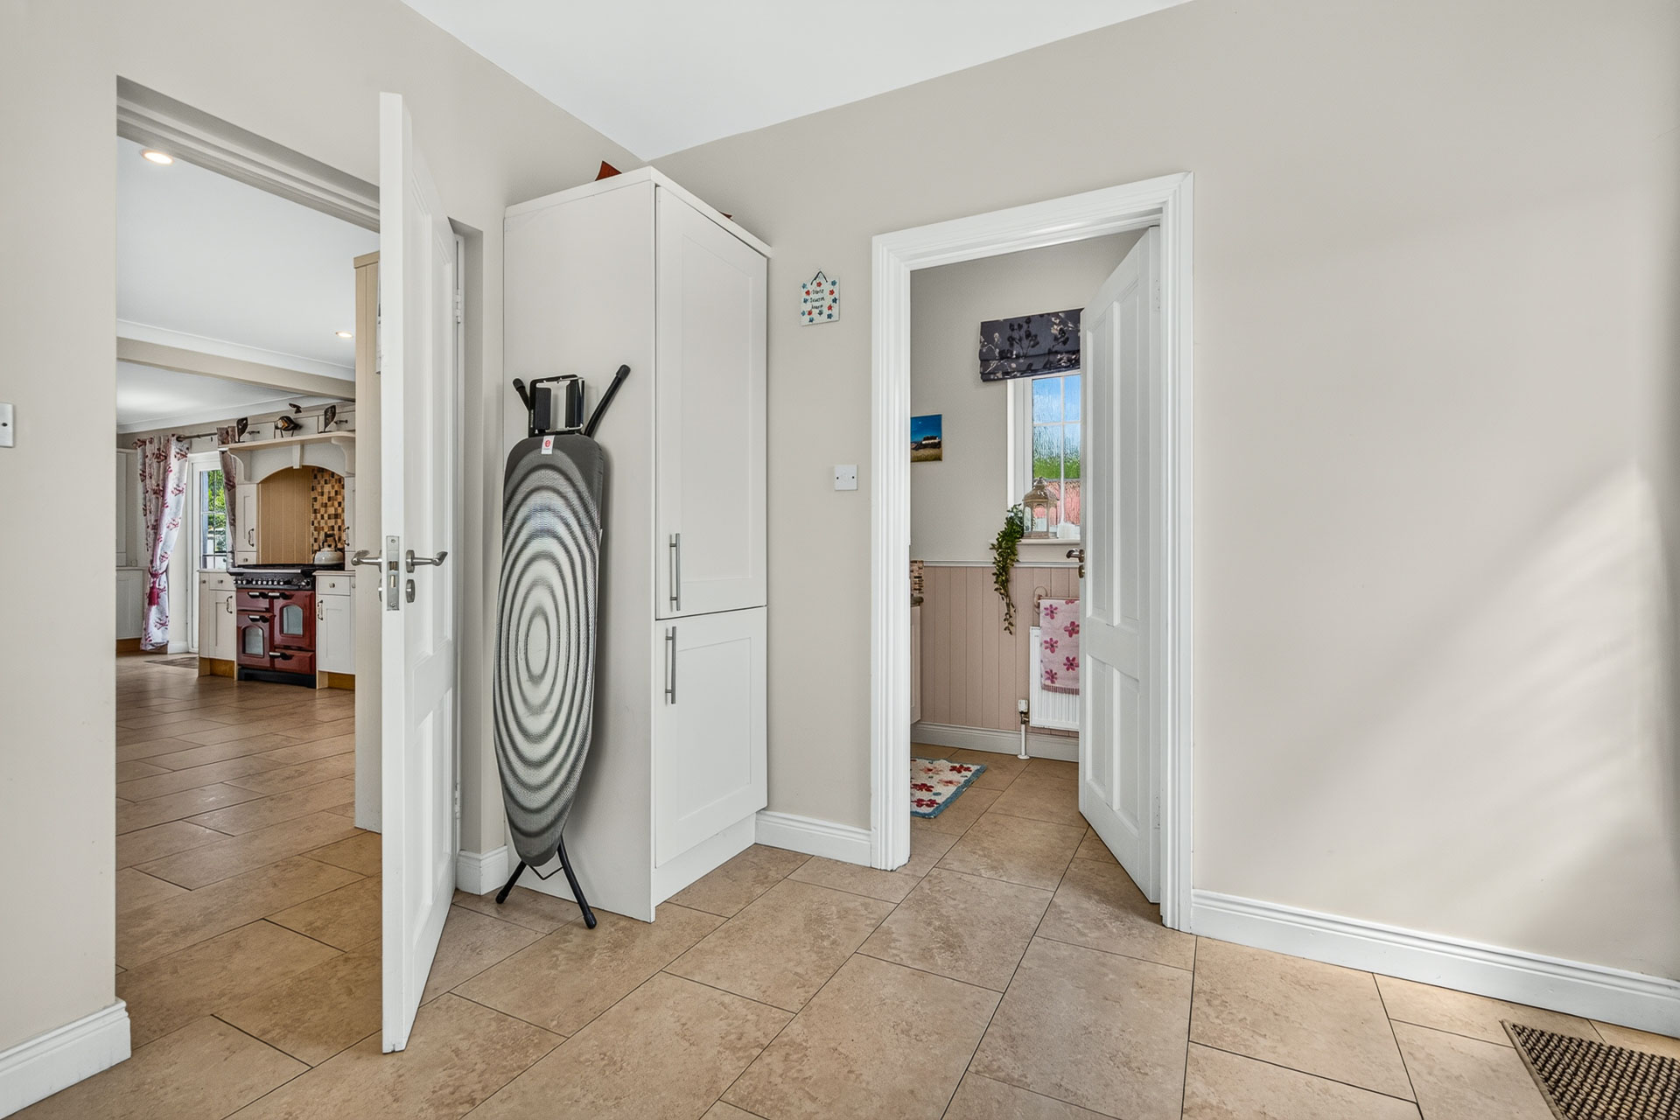
  • Utility Room (3.20m x 3.20m 10.50ft x 10.50ft) Tiled flooring. Plumbed for washing machine and tumble dryer. Fitted units.
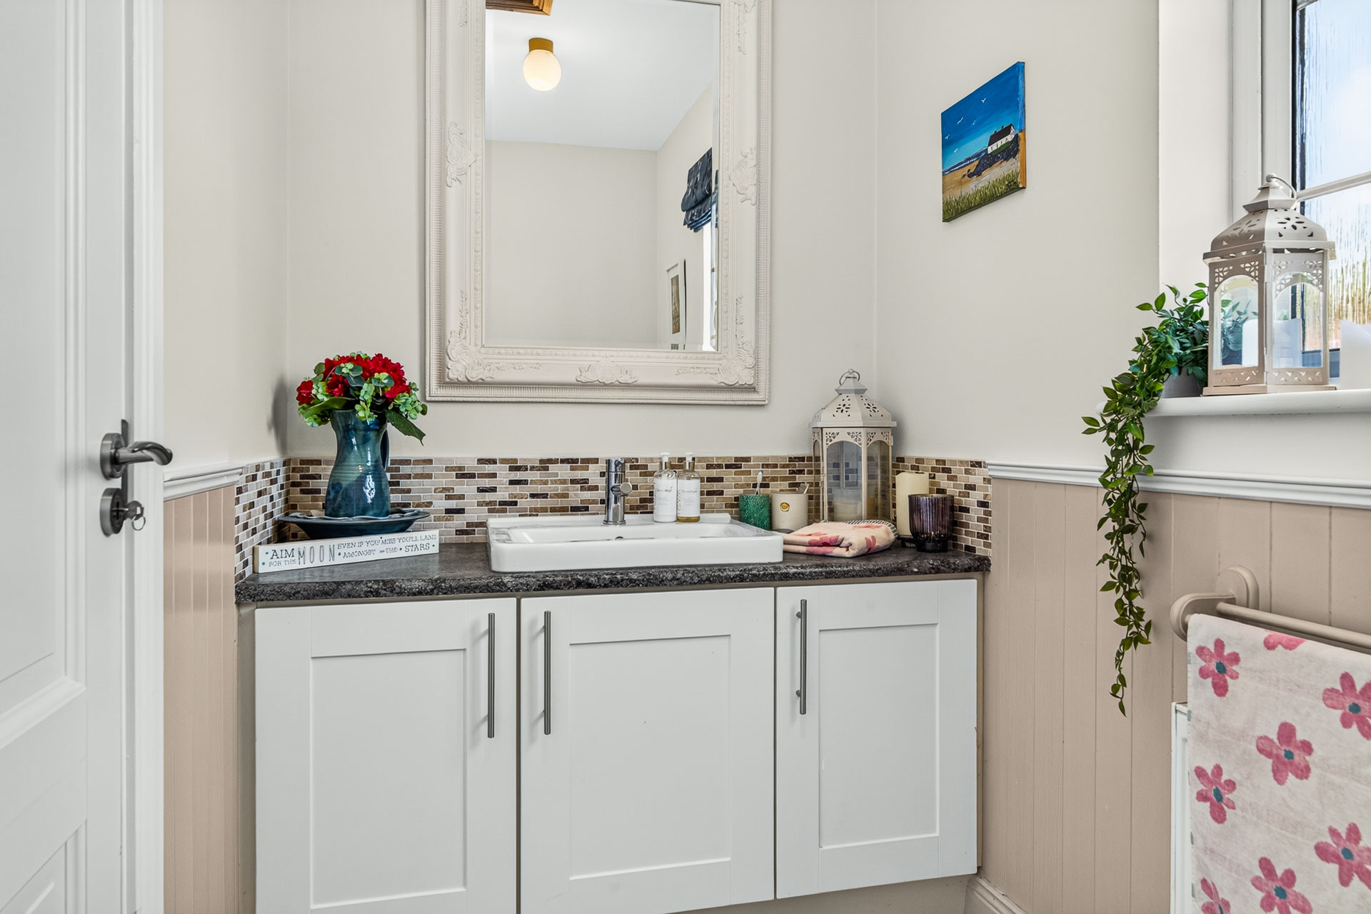
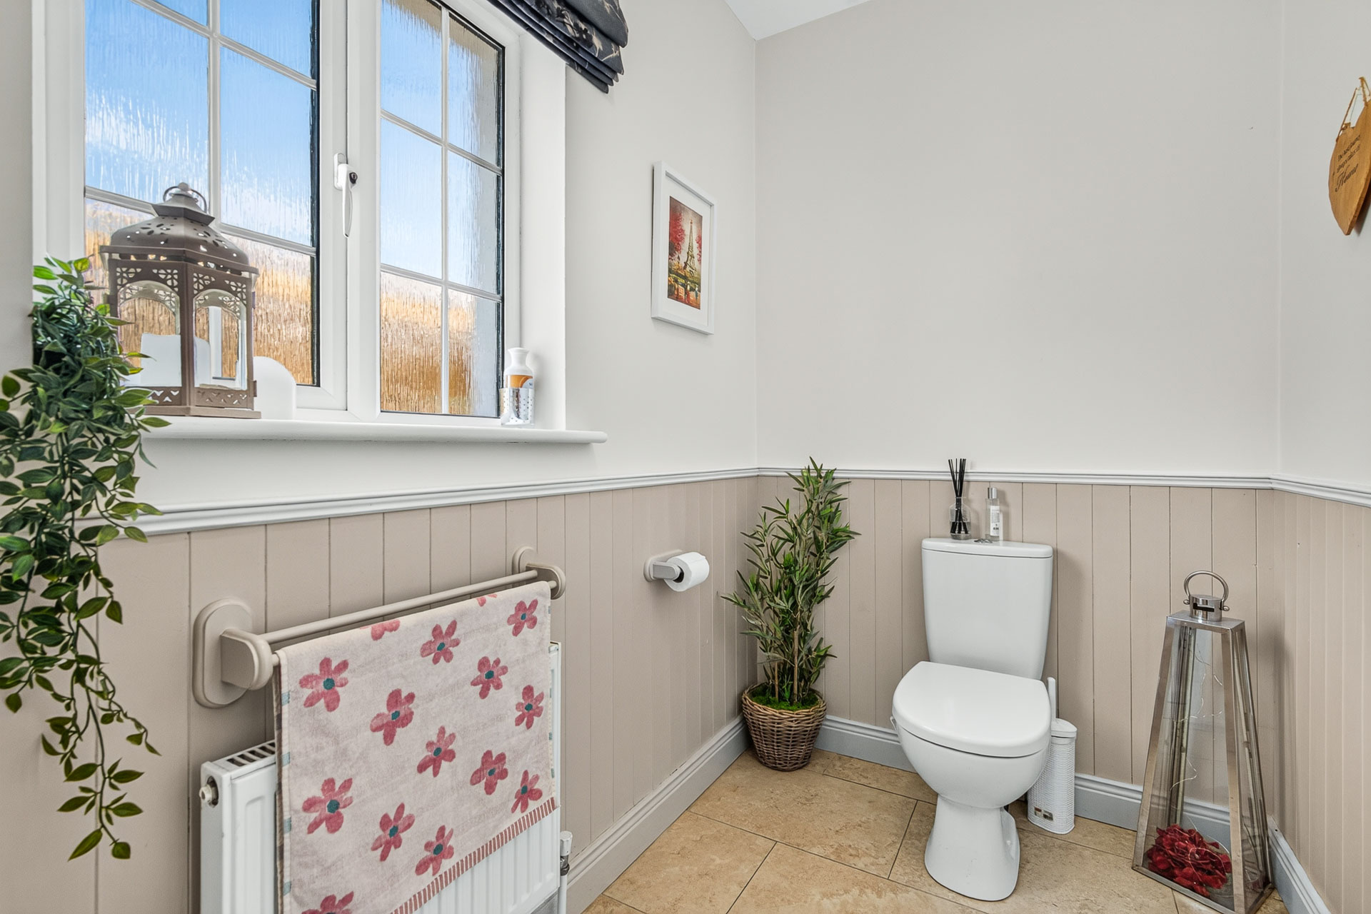
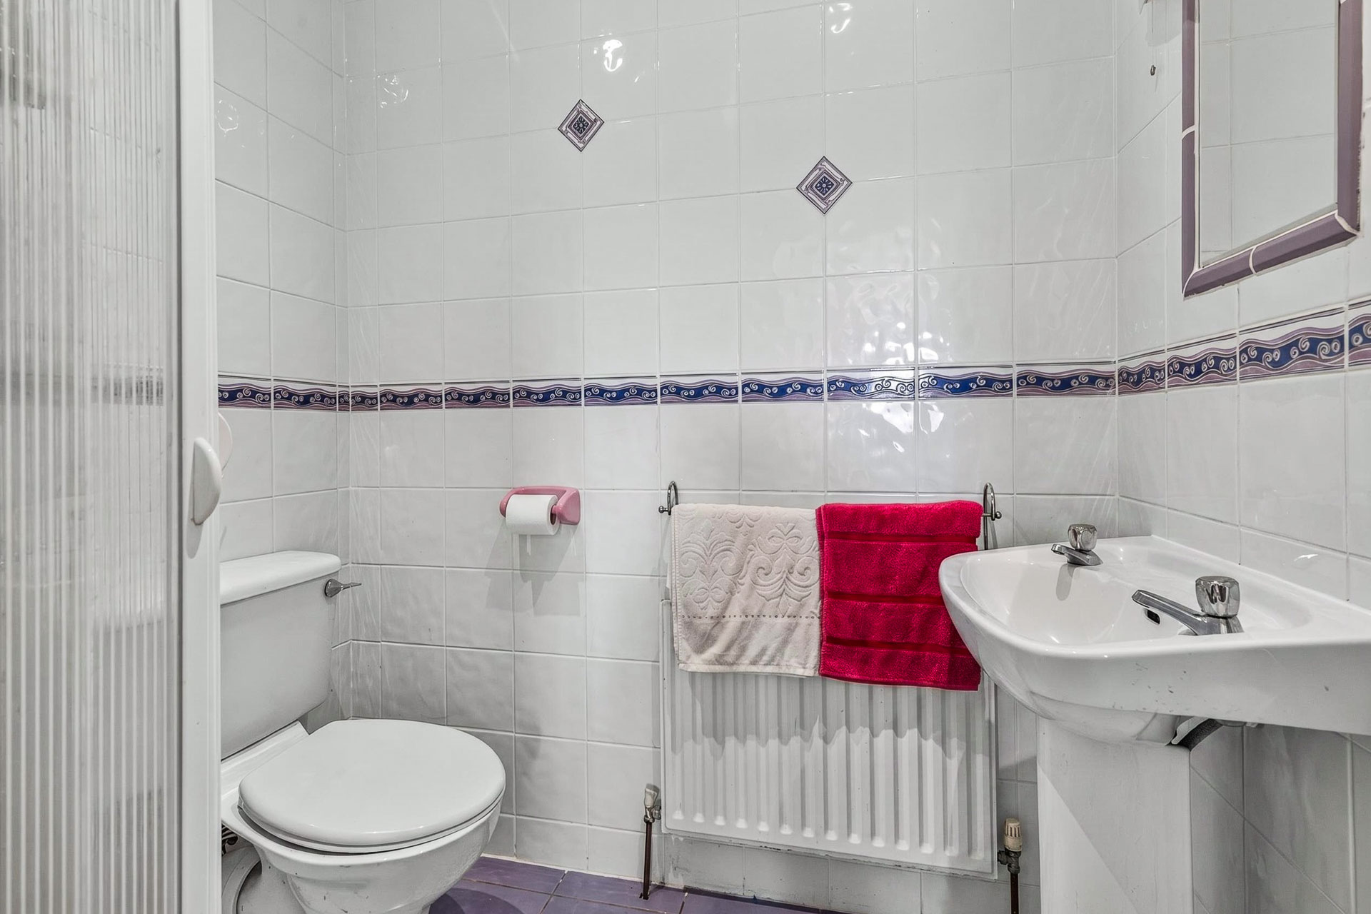
  • WC (3.20m x 1.60m 10.50ft x 5.25ft) Tiled flooring. Fitted unit with sink. WC. Decorative half-height wooden wall panelling.
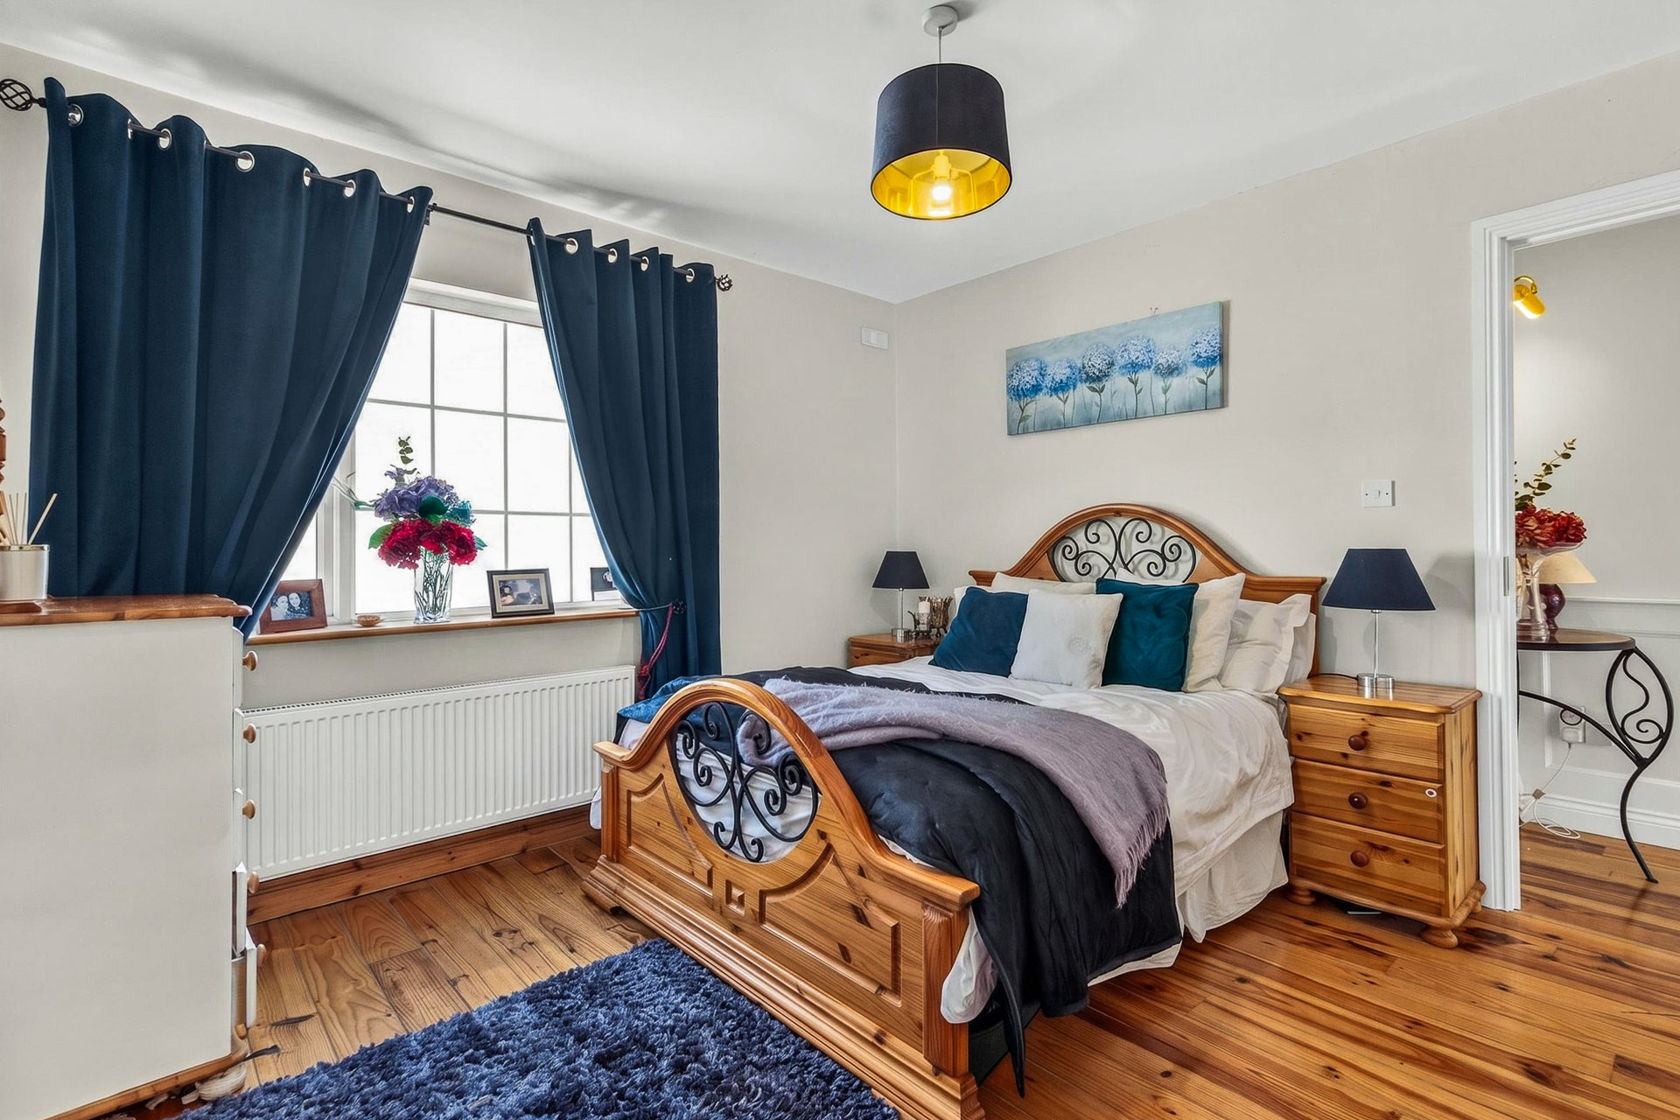
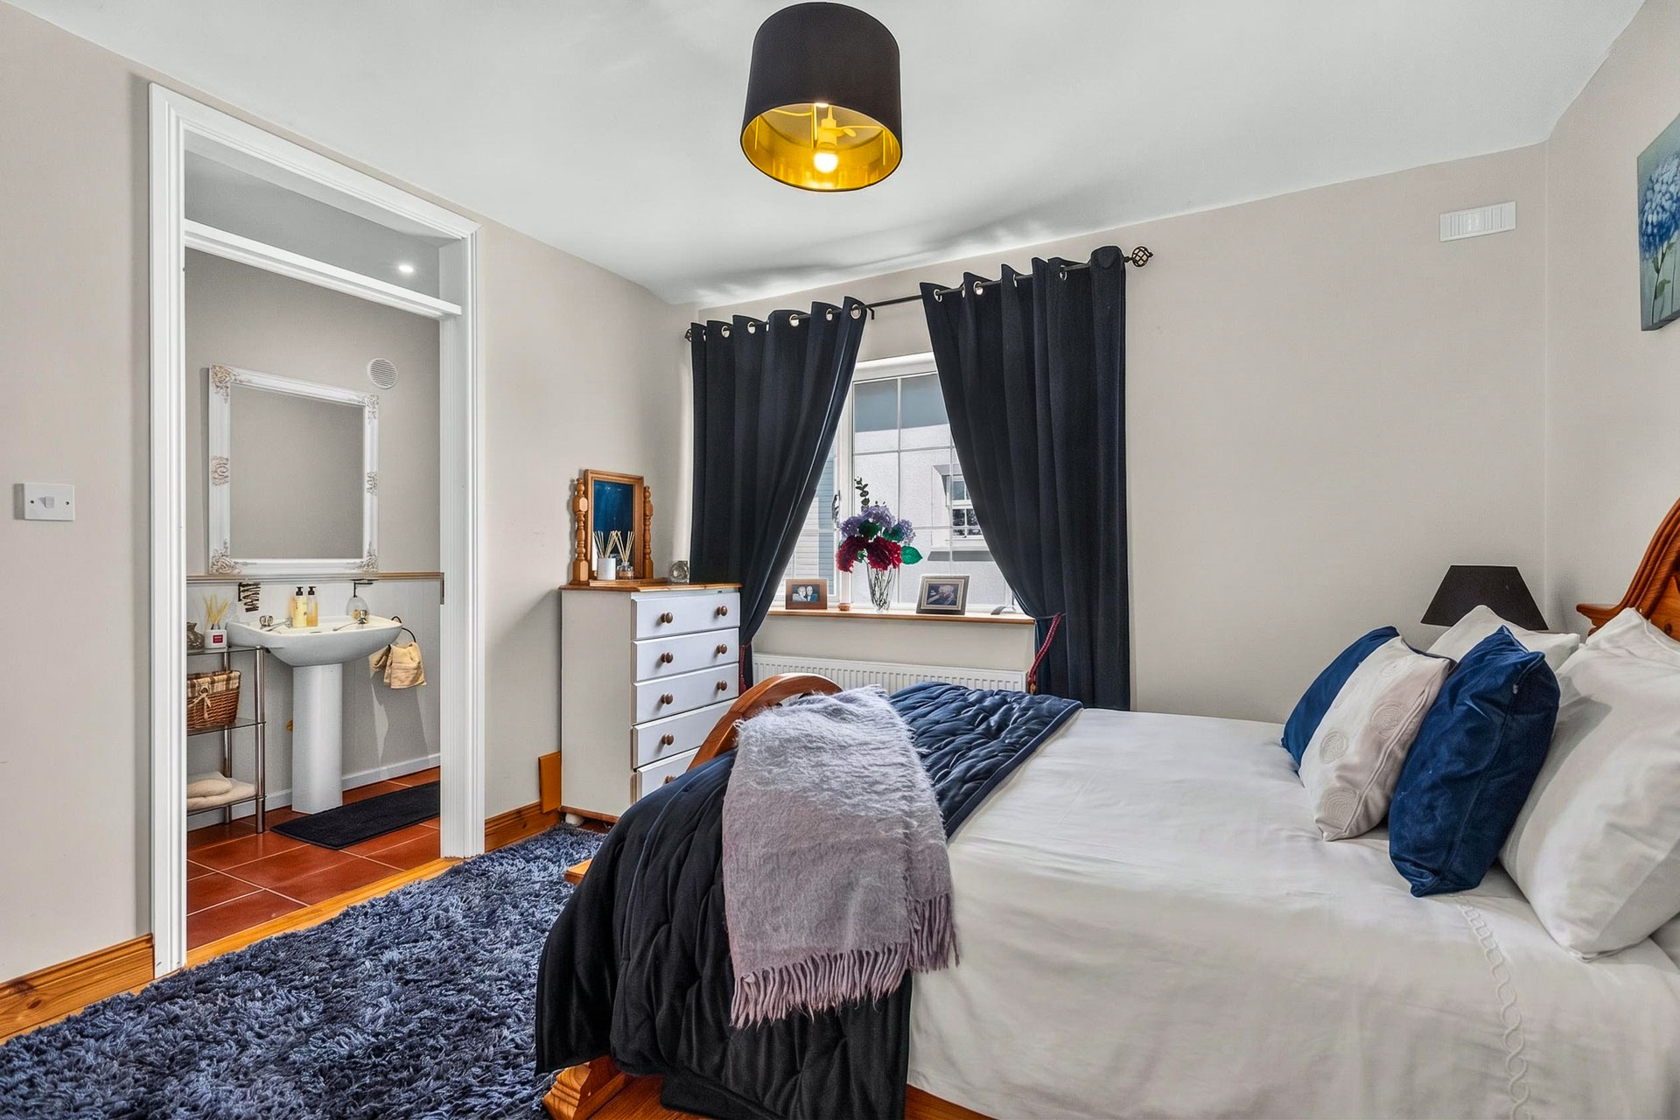
  • Bedroom 1 (4.80m x 3.60m 15.75ft x 11.81ft) Wood flooring. Double room.
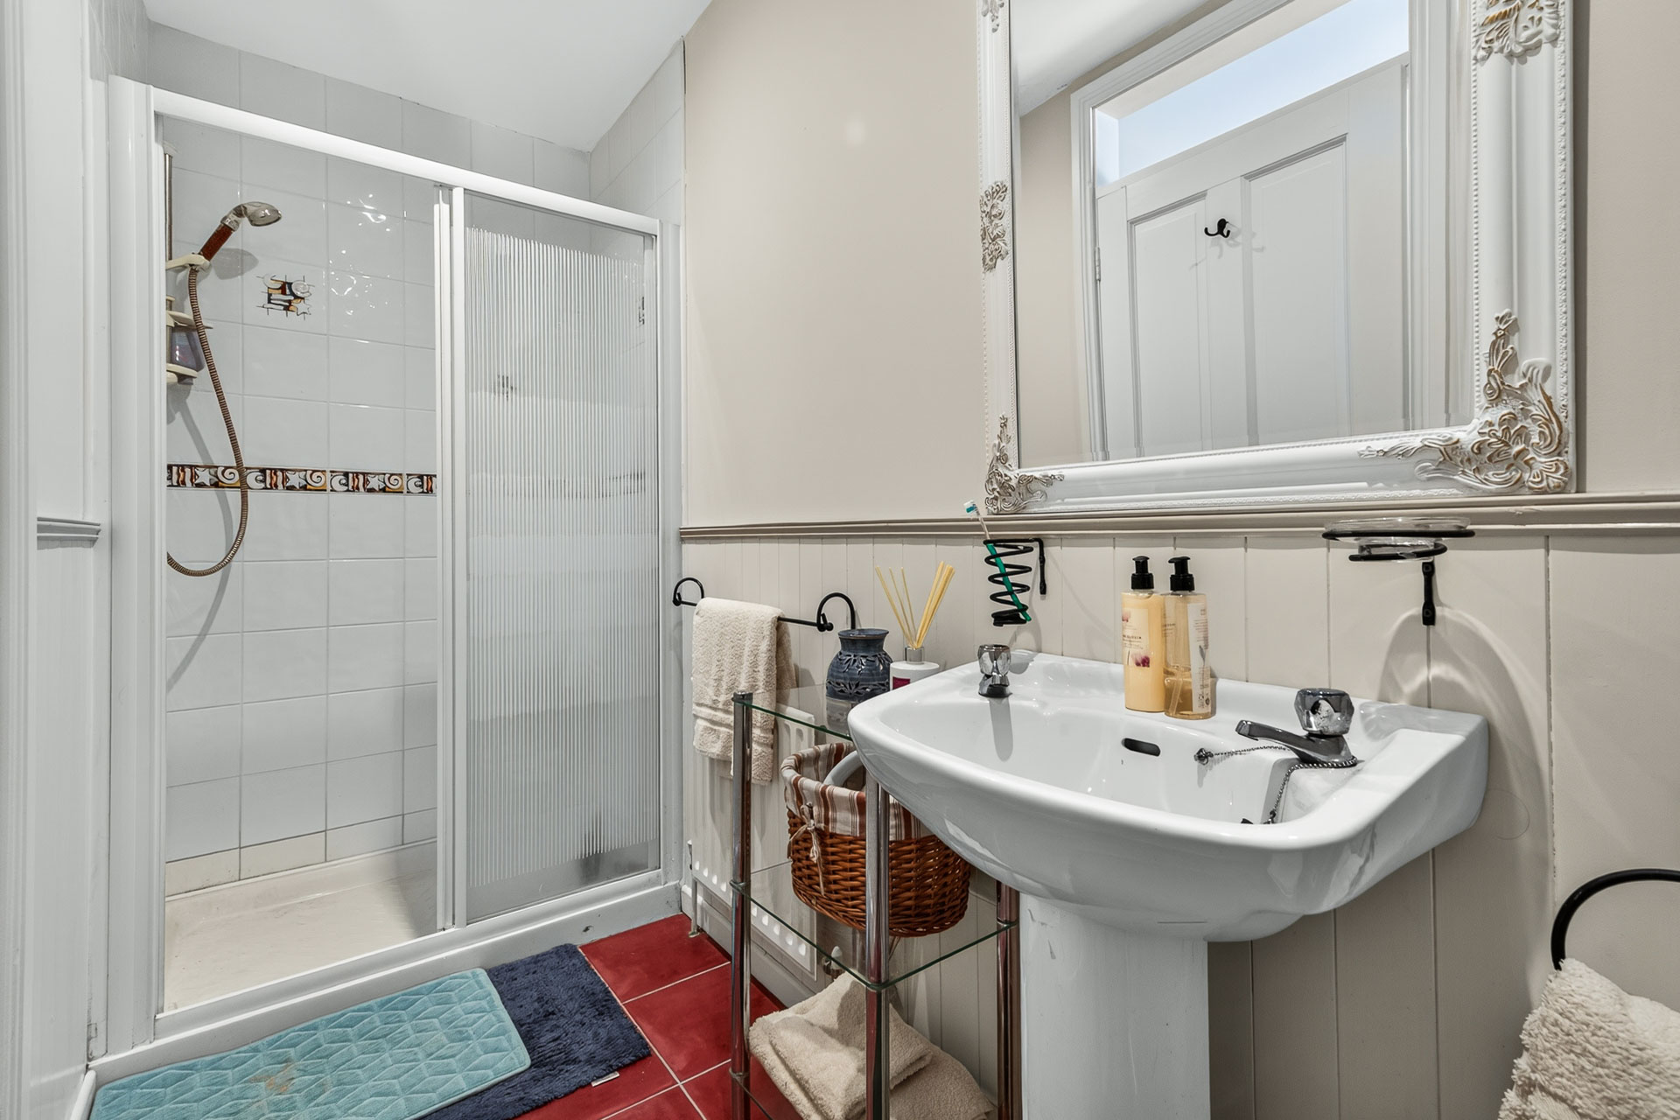
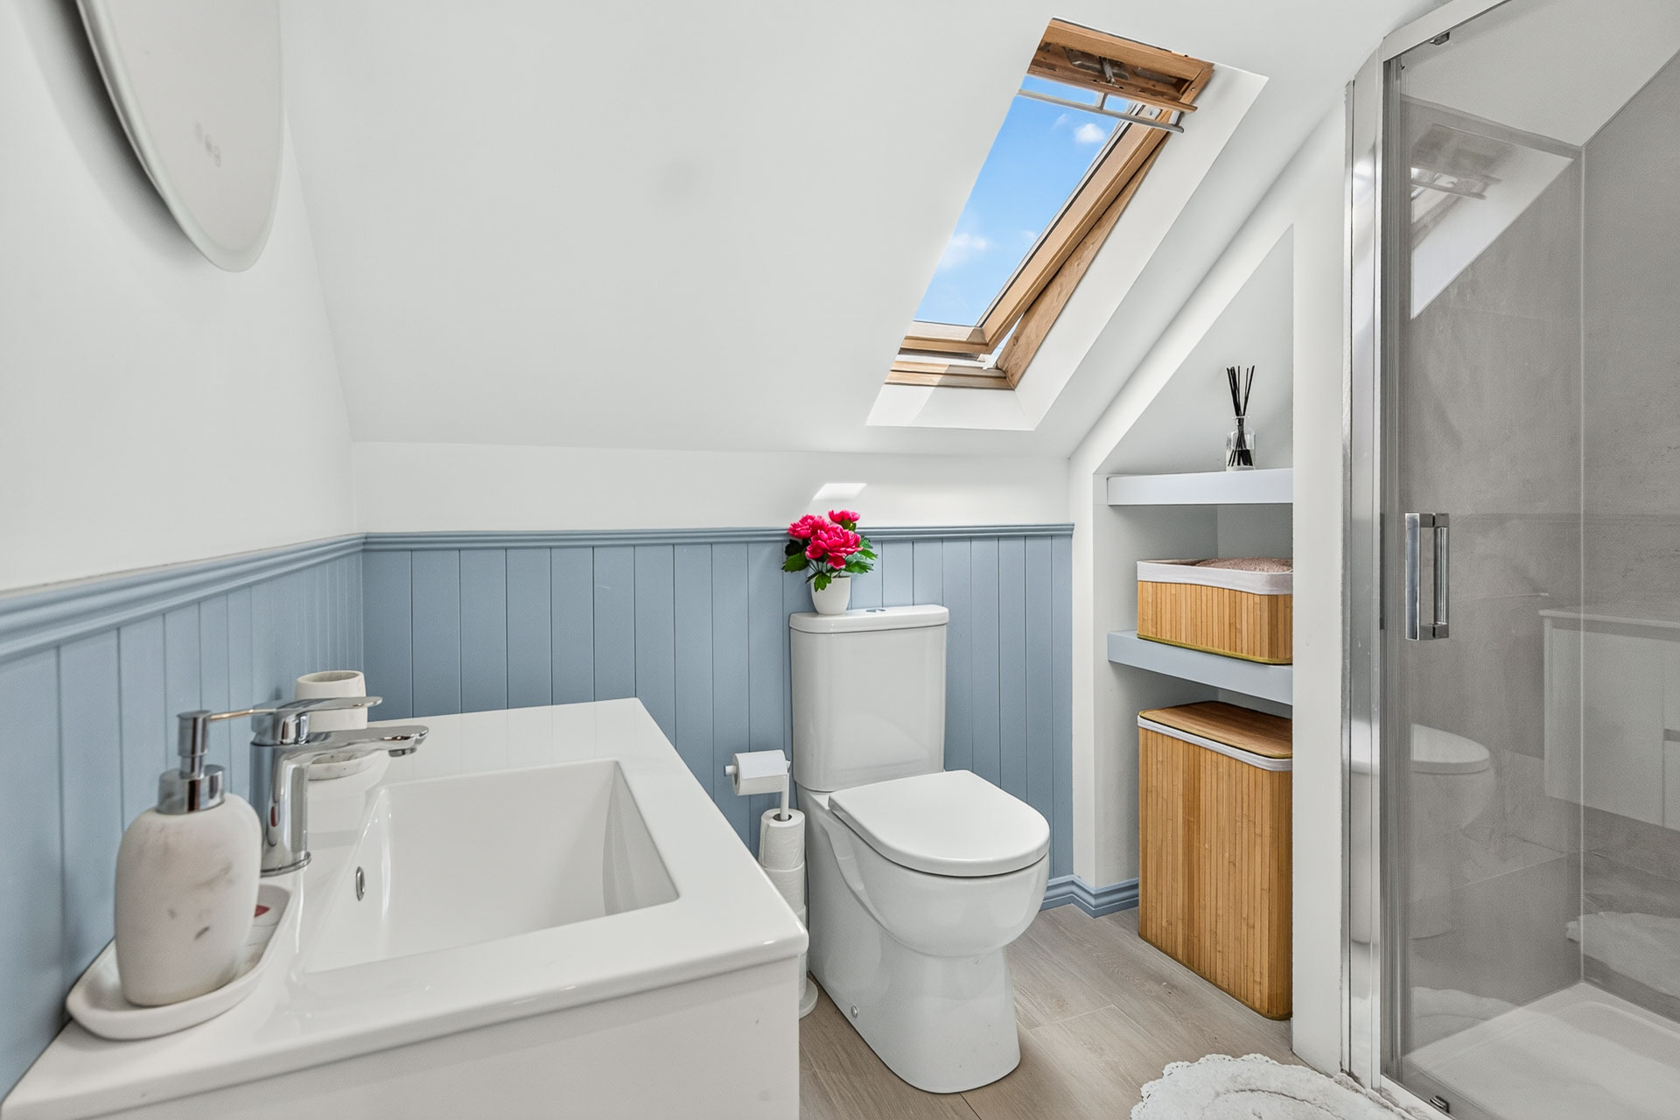
  • En-suite Tiled flooring. Decorative half-height wooden wall panelling. Shower. WC & WHB.
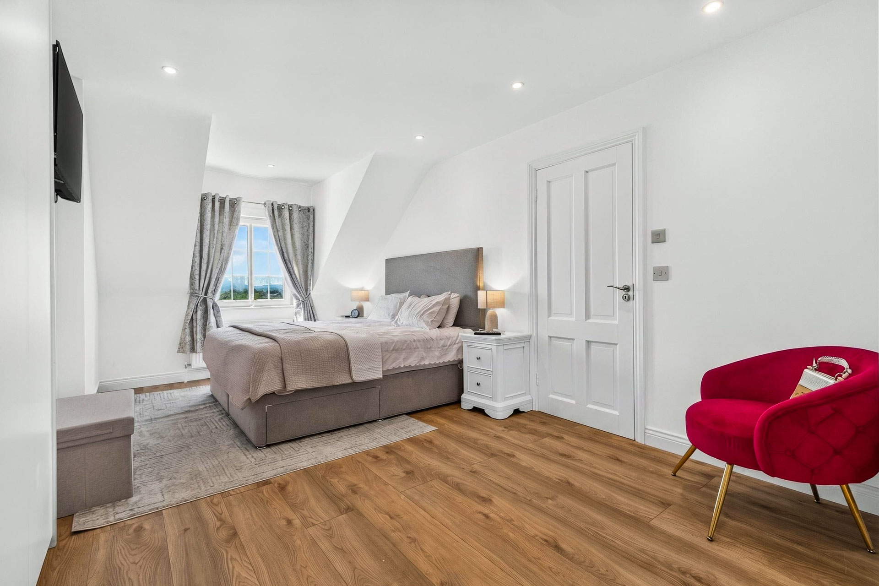
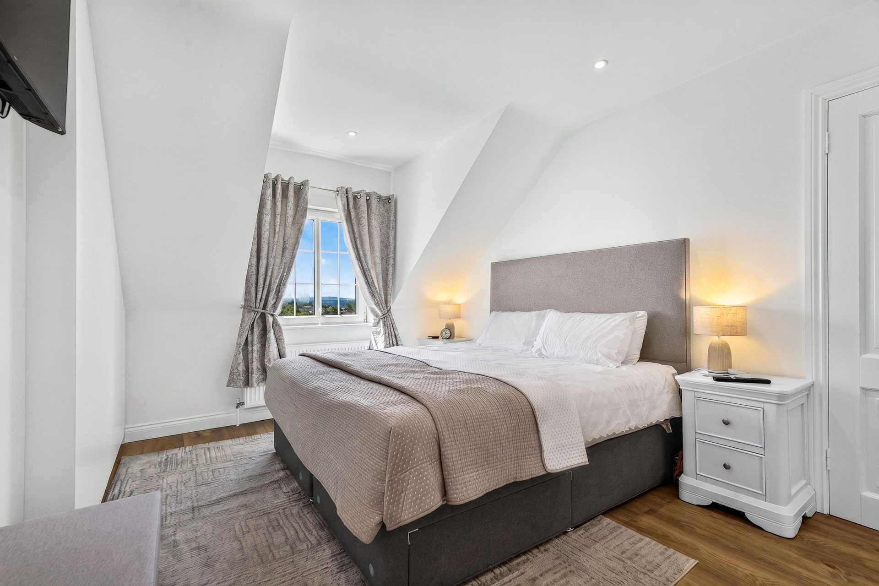
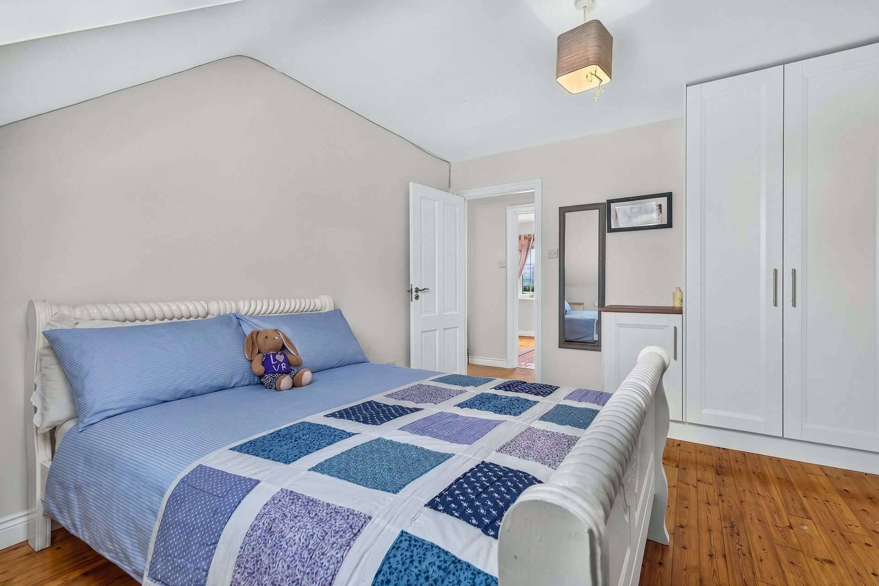
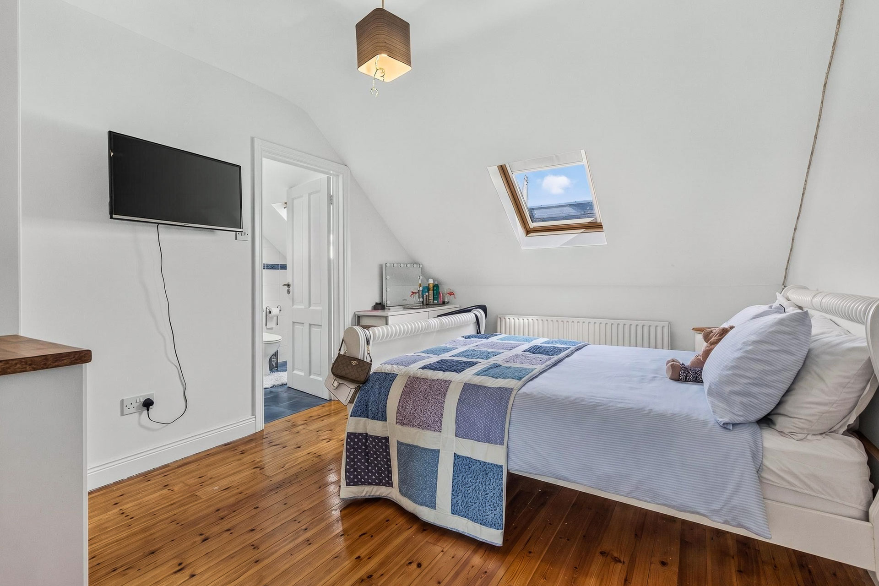
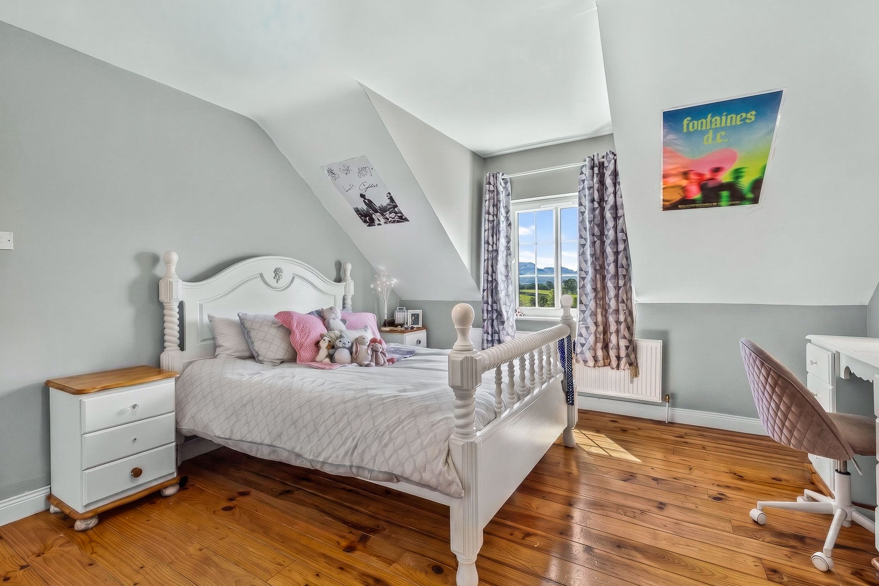
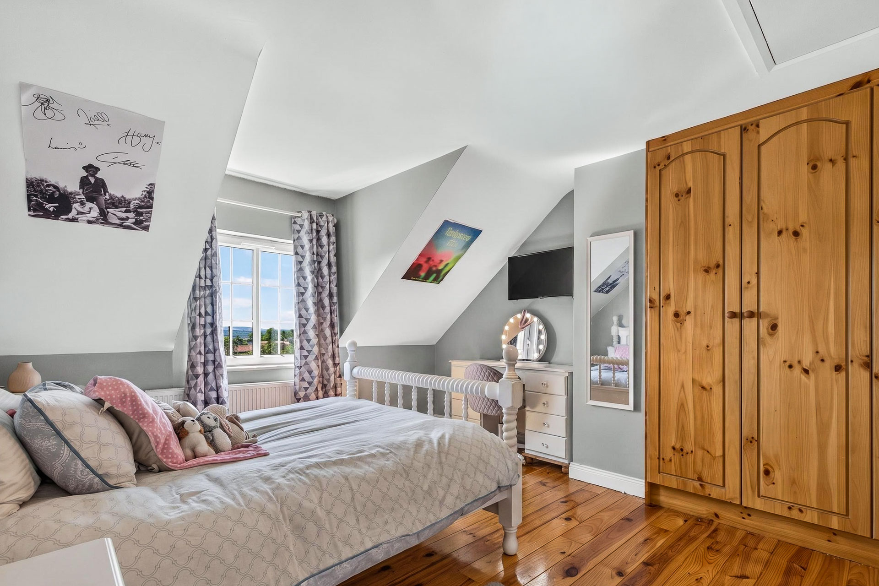
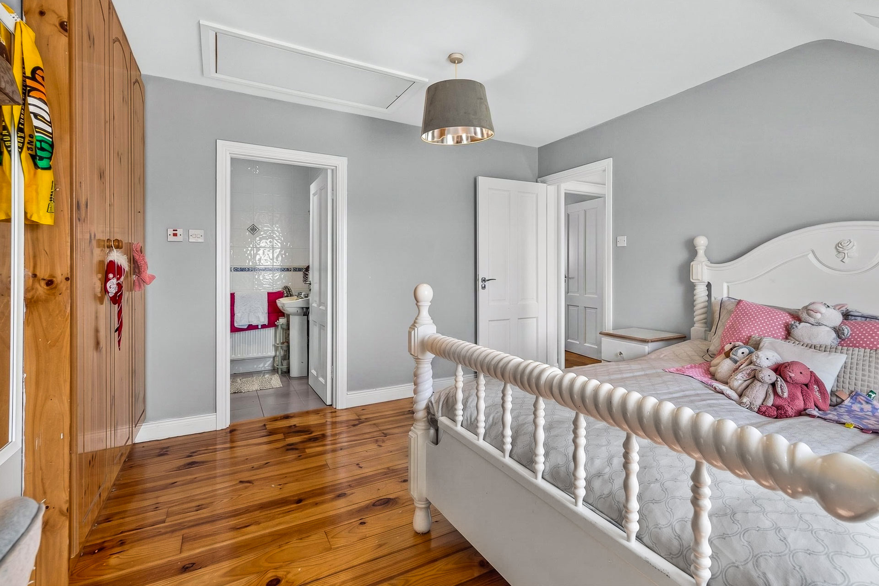
  • Bedroom 2 (5.40m x 4.20m 17.72ft x 13.78ft) Double room. Wood flooring. Built in wardrobes.
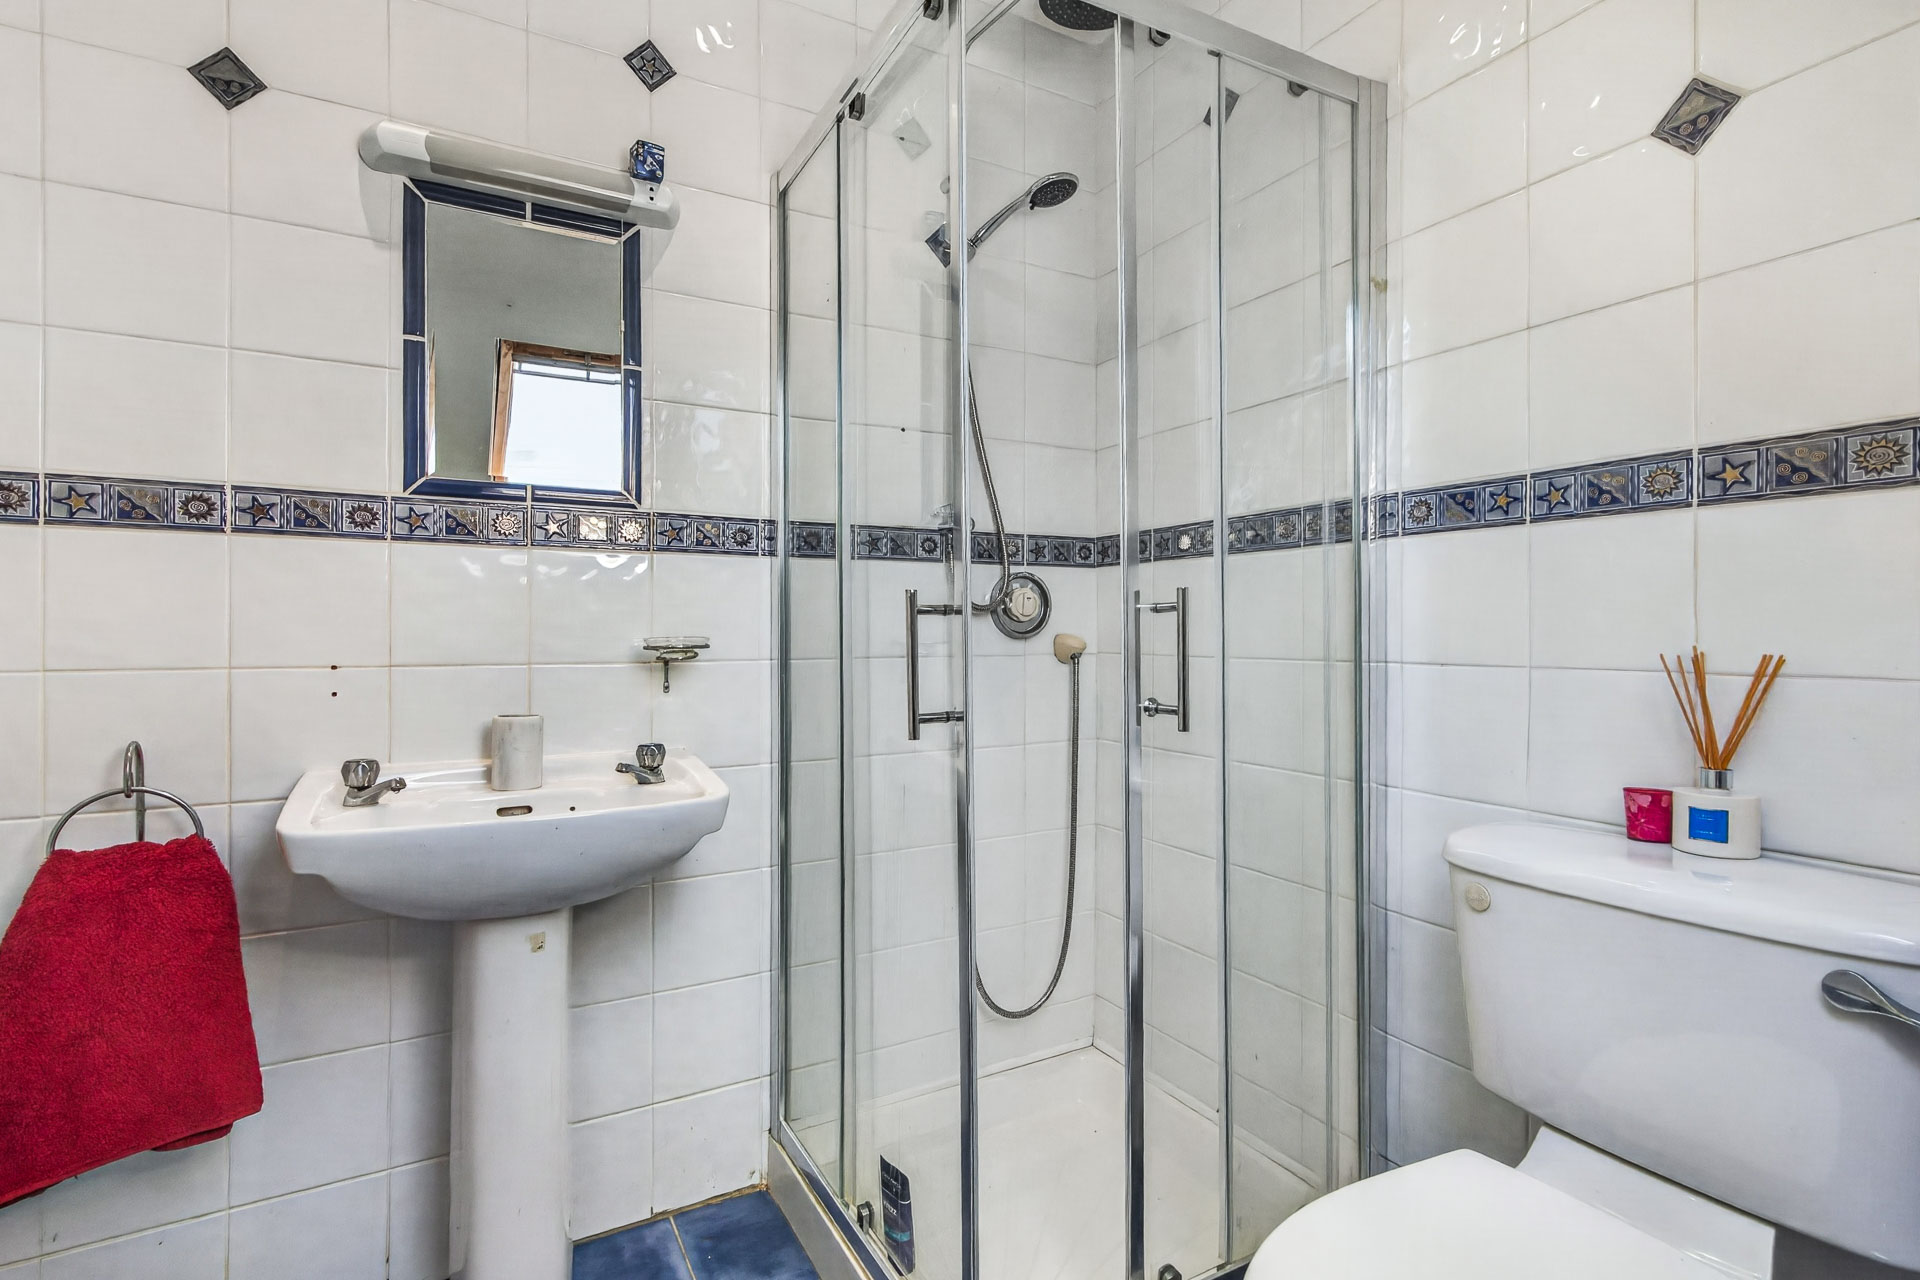
  • En-suite Tiled floor to ceiling. WC & WHB. Corner shower.
  • Bedroom 3 (8.50m x 3.60m 27.89ft x 11.81ft) Double room. Wood flooring. Front facing window with view. Built in wardrobe.
  • En-suite Tiled floor to ceiling. WC & WHB. Corner shower. Decorative half-height wooden wall panelling.
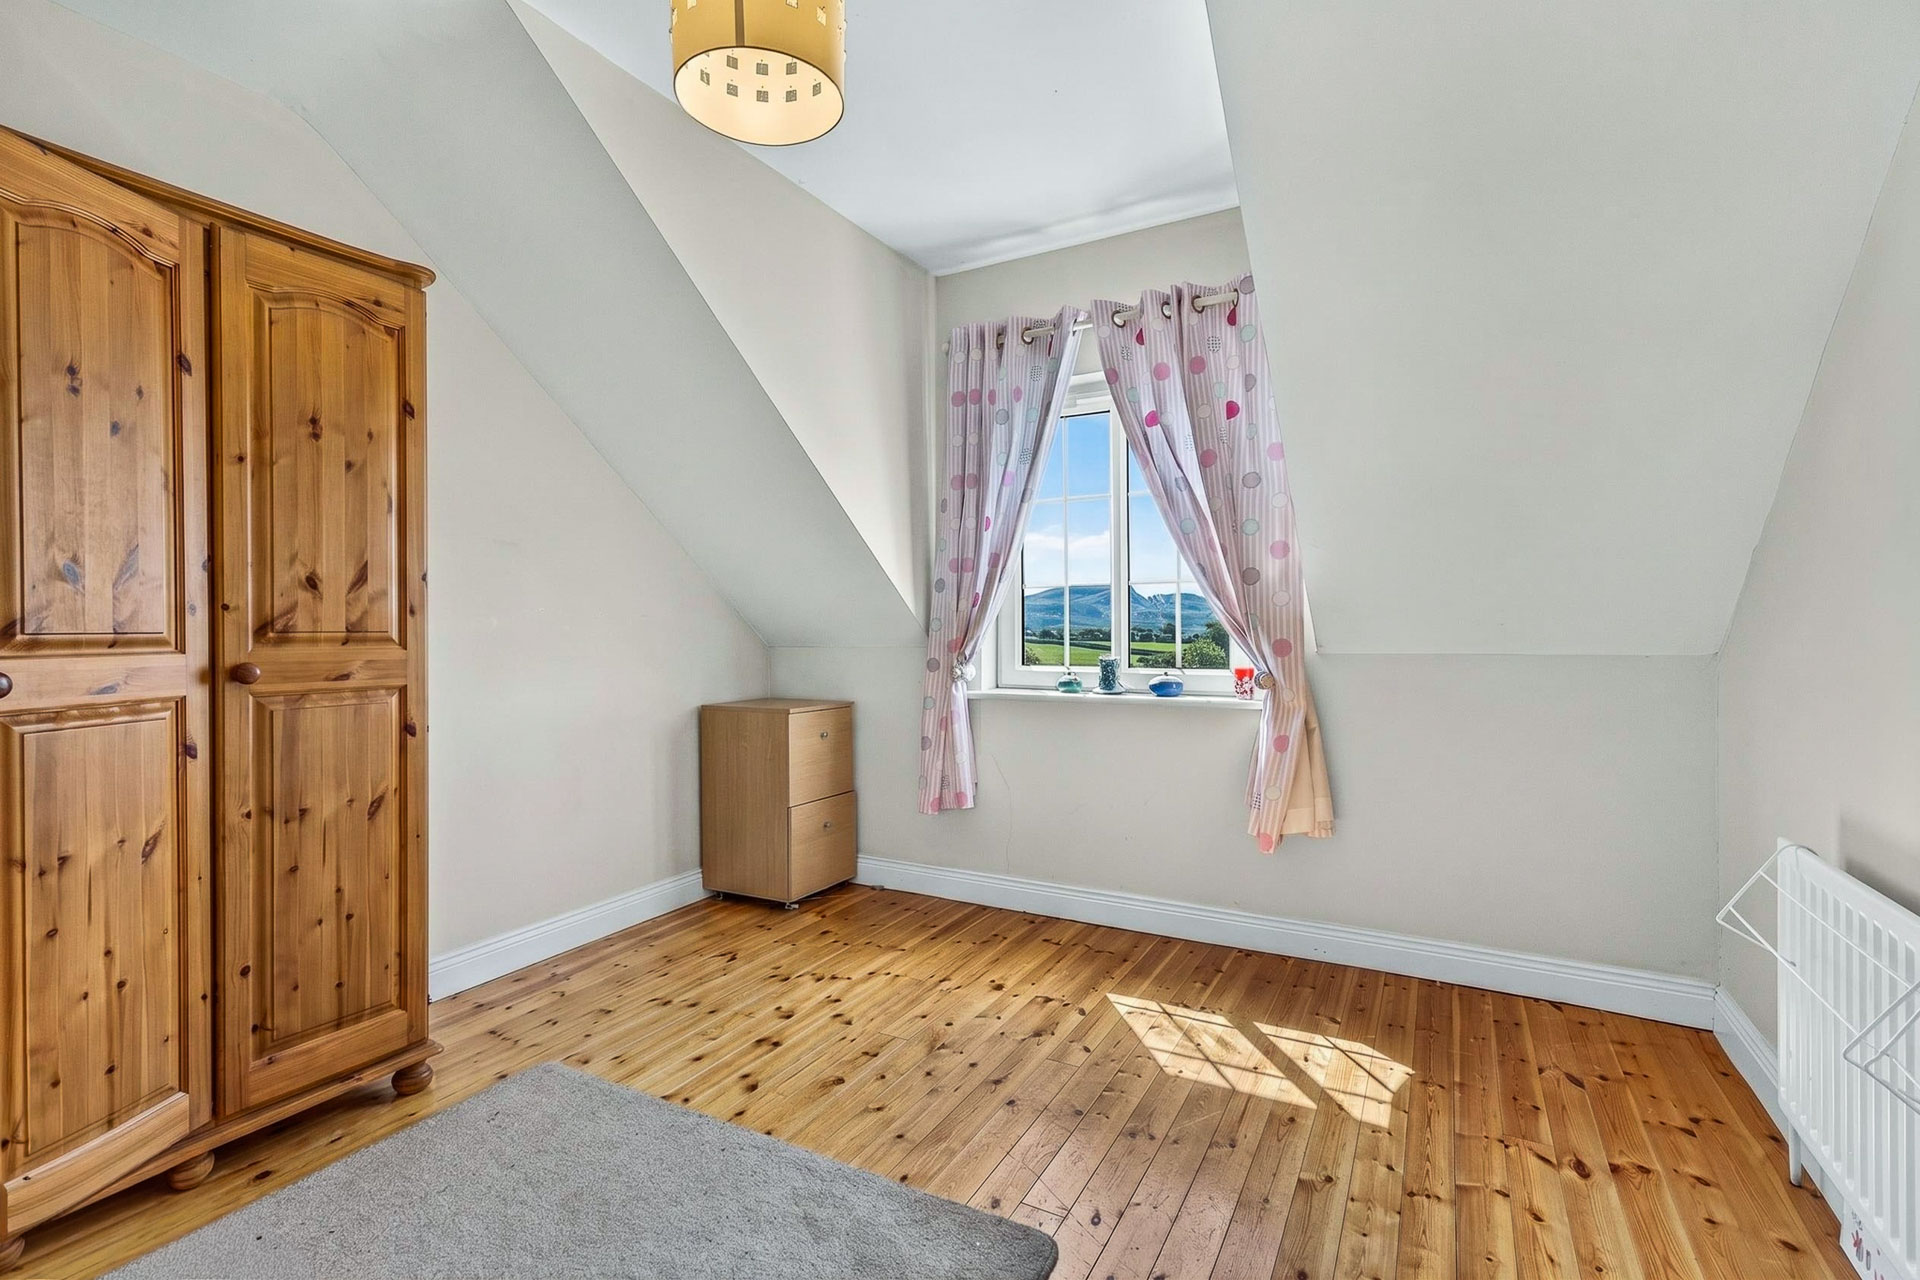
  • Bedroom 4 (3.10m x 3.20m 10.17ft x 10.50ft) Double room. Wood flooring.
  • Bedroom 5 (4.20m x 4.30m 13.78ft x 14.11ft) Double room. Wood flooring. Built in wardrobes. Access to attic.
  • En-suite Tiled floor to ceiling. WC & WHB. Corner shower.
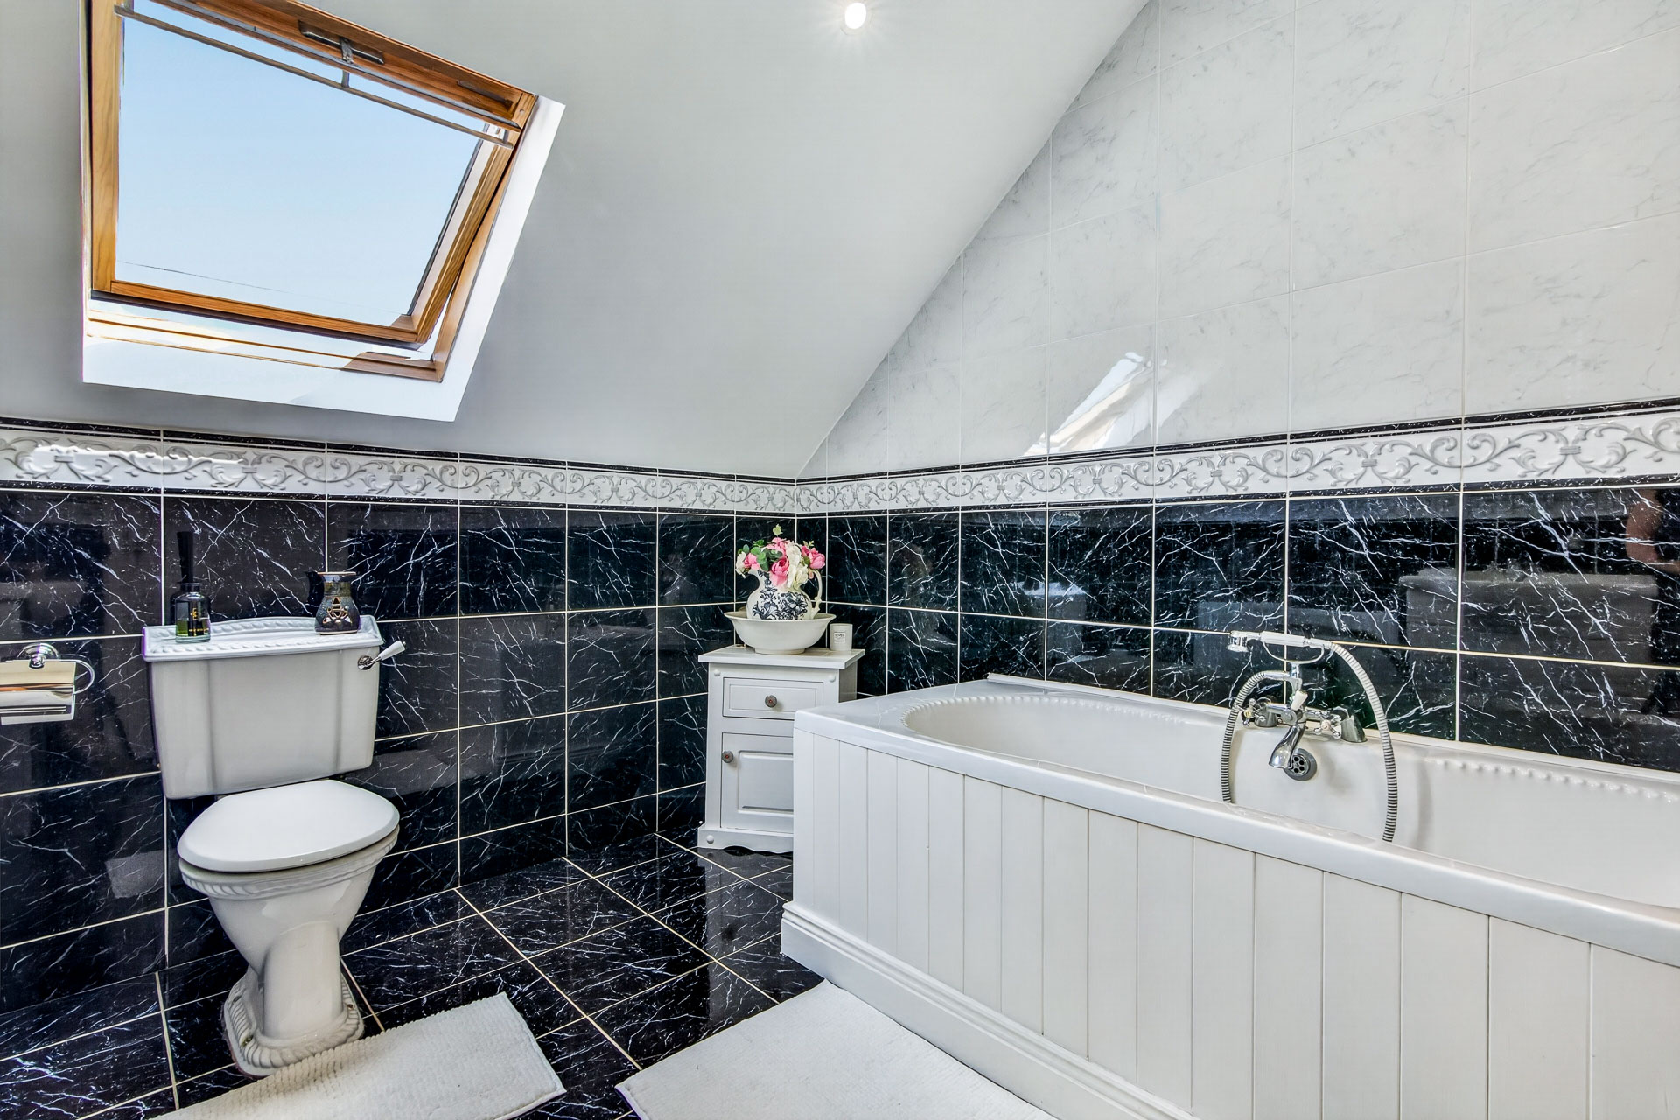
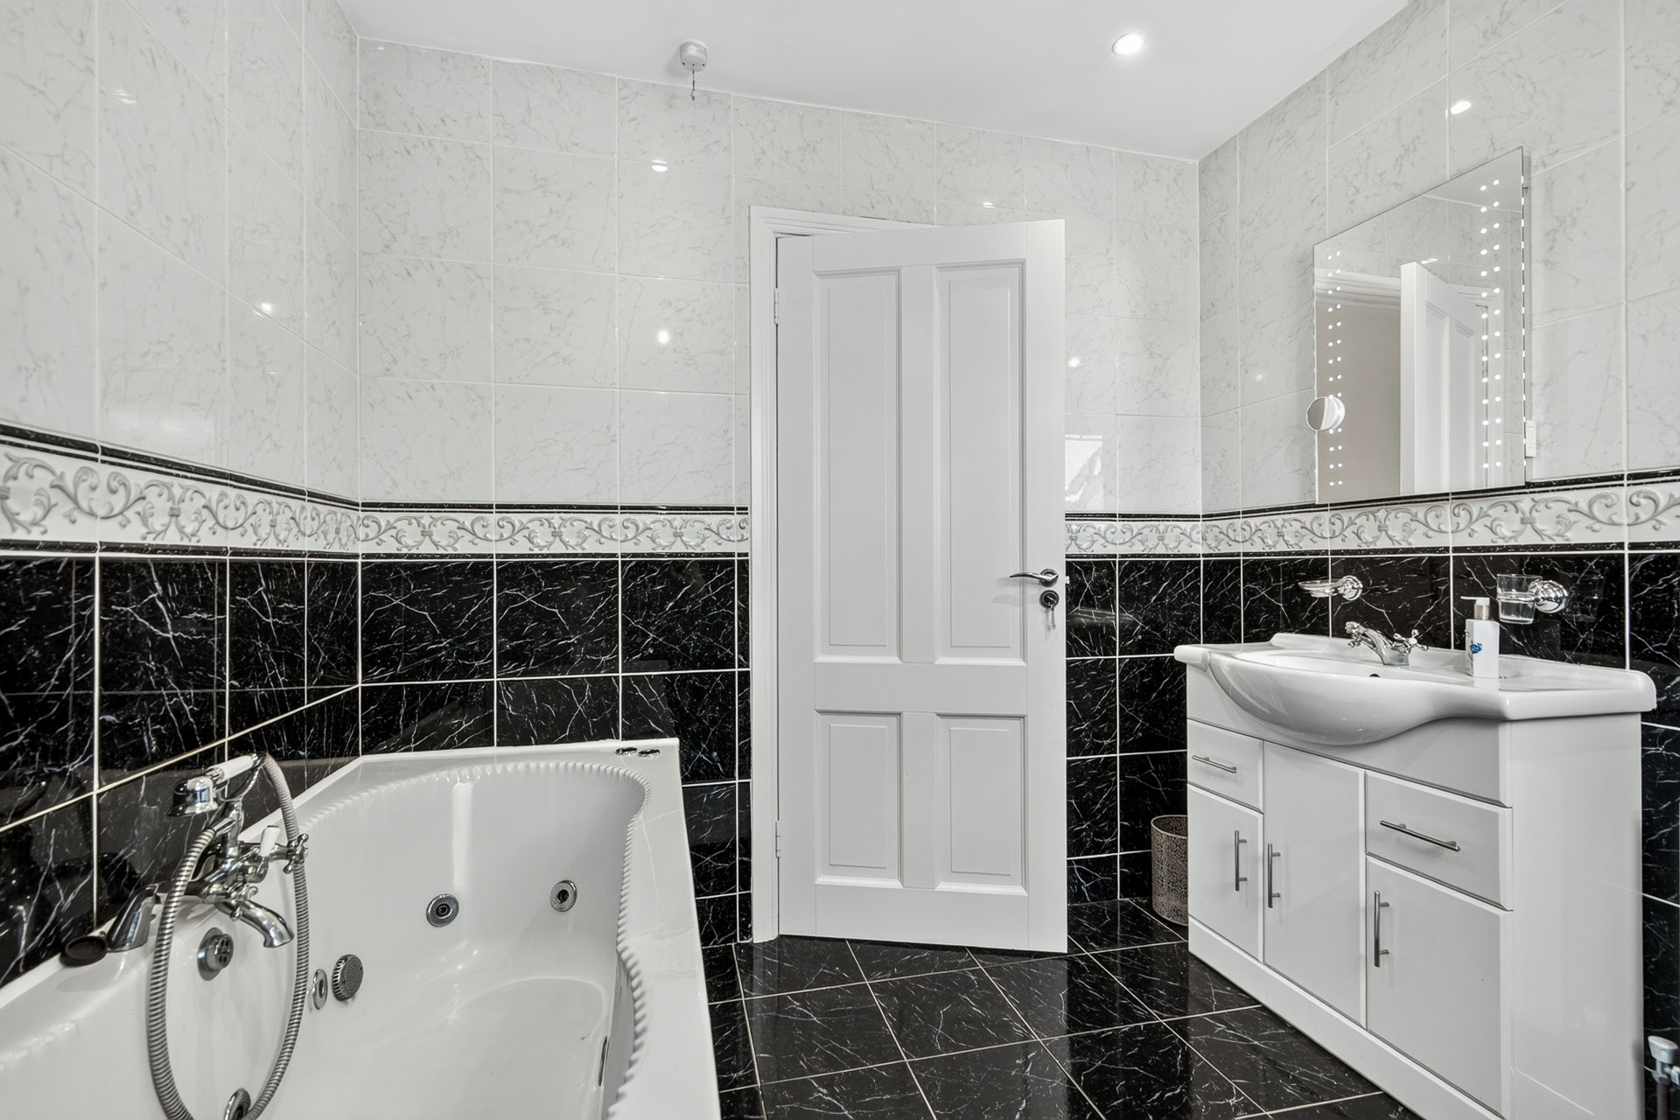
  • Bathroom (2.70m x 3.19m 8.86ft x 10.47ft) Tiled floor to ceiling. WC & WHB. Bath.
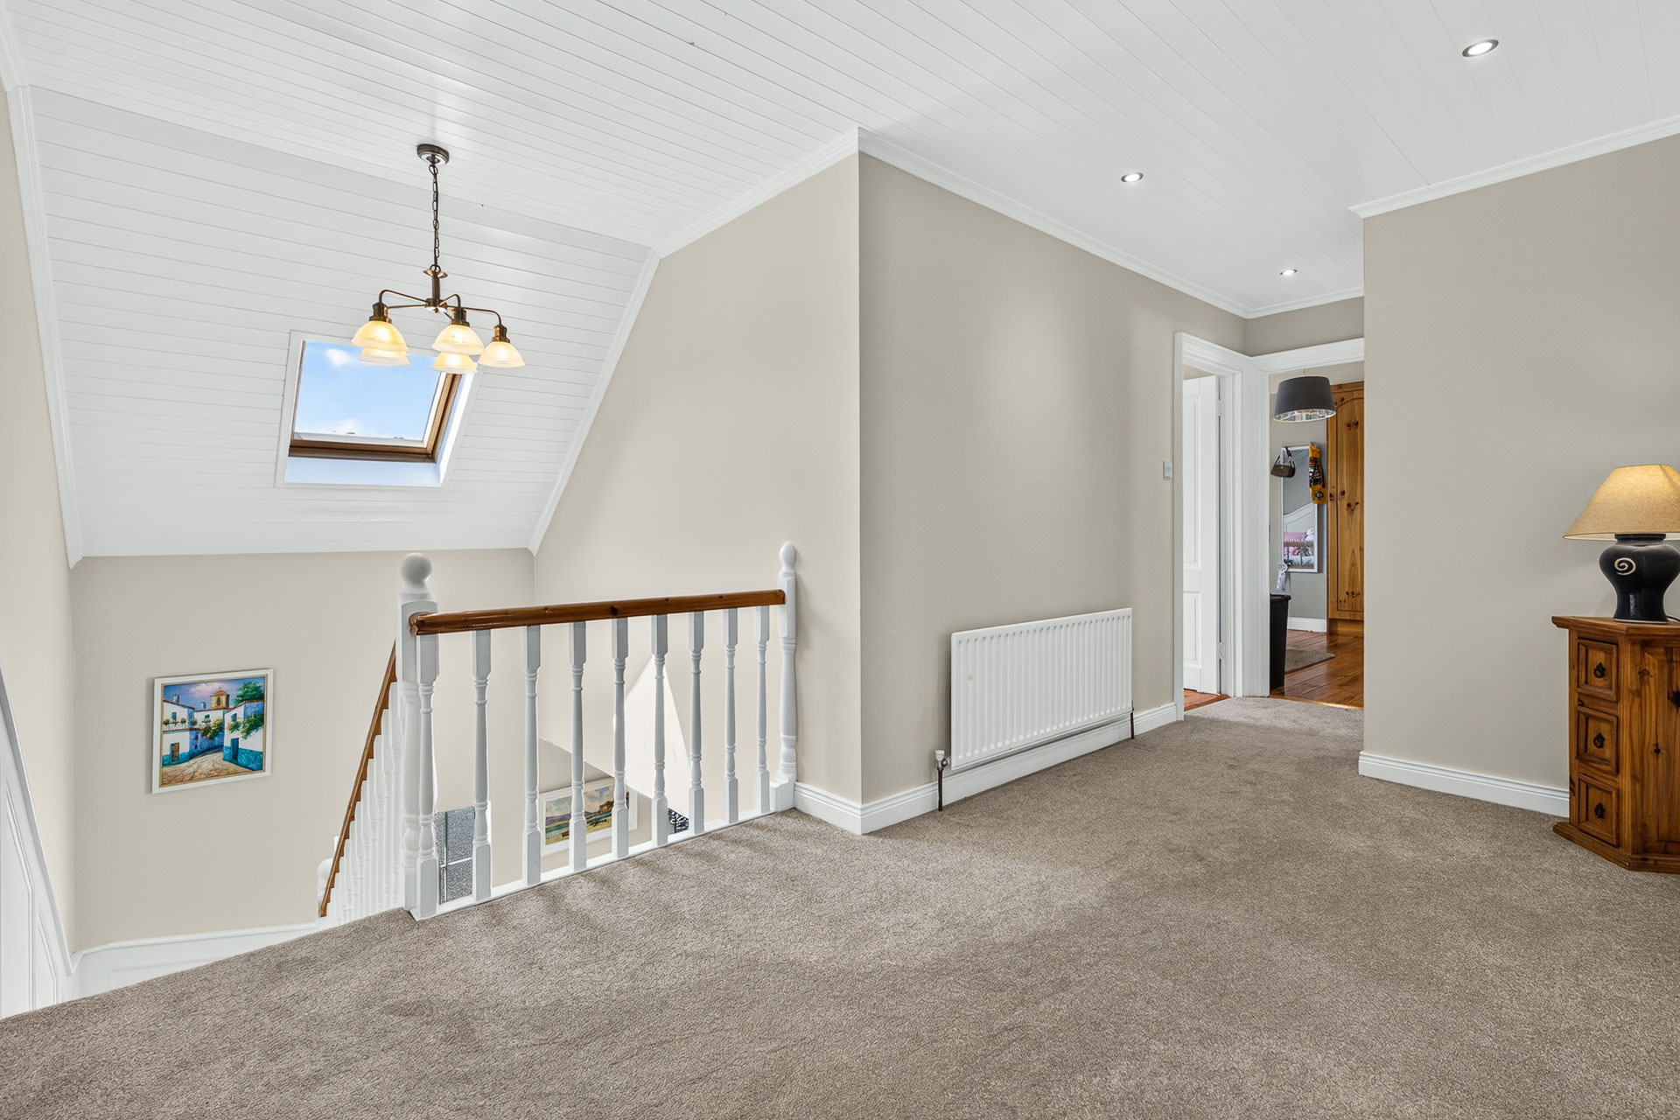
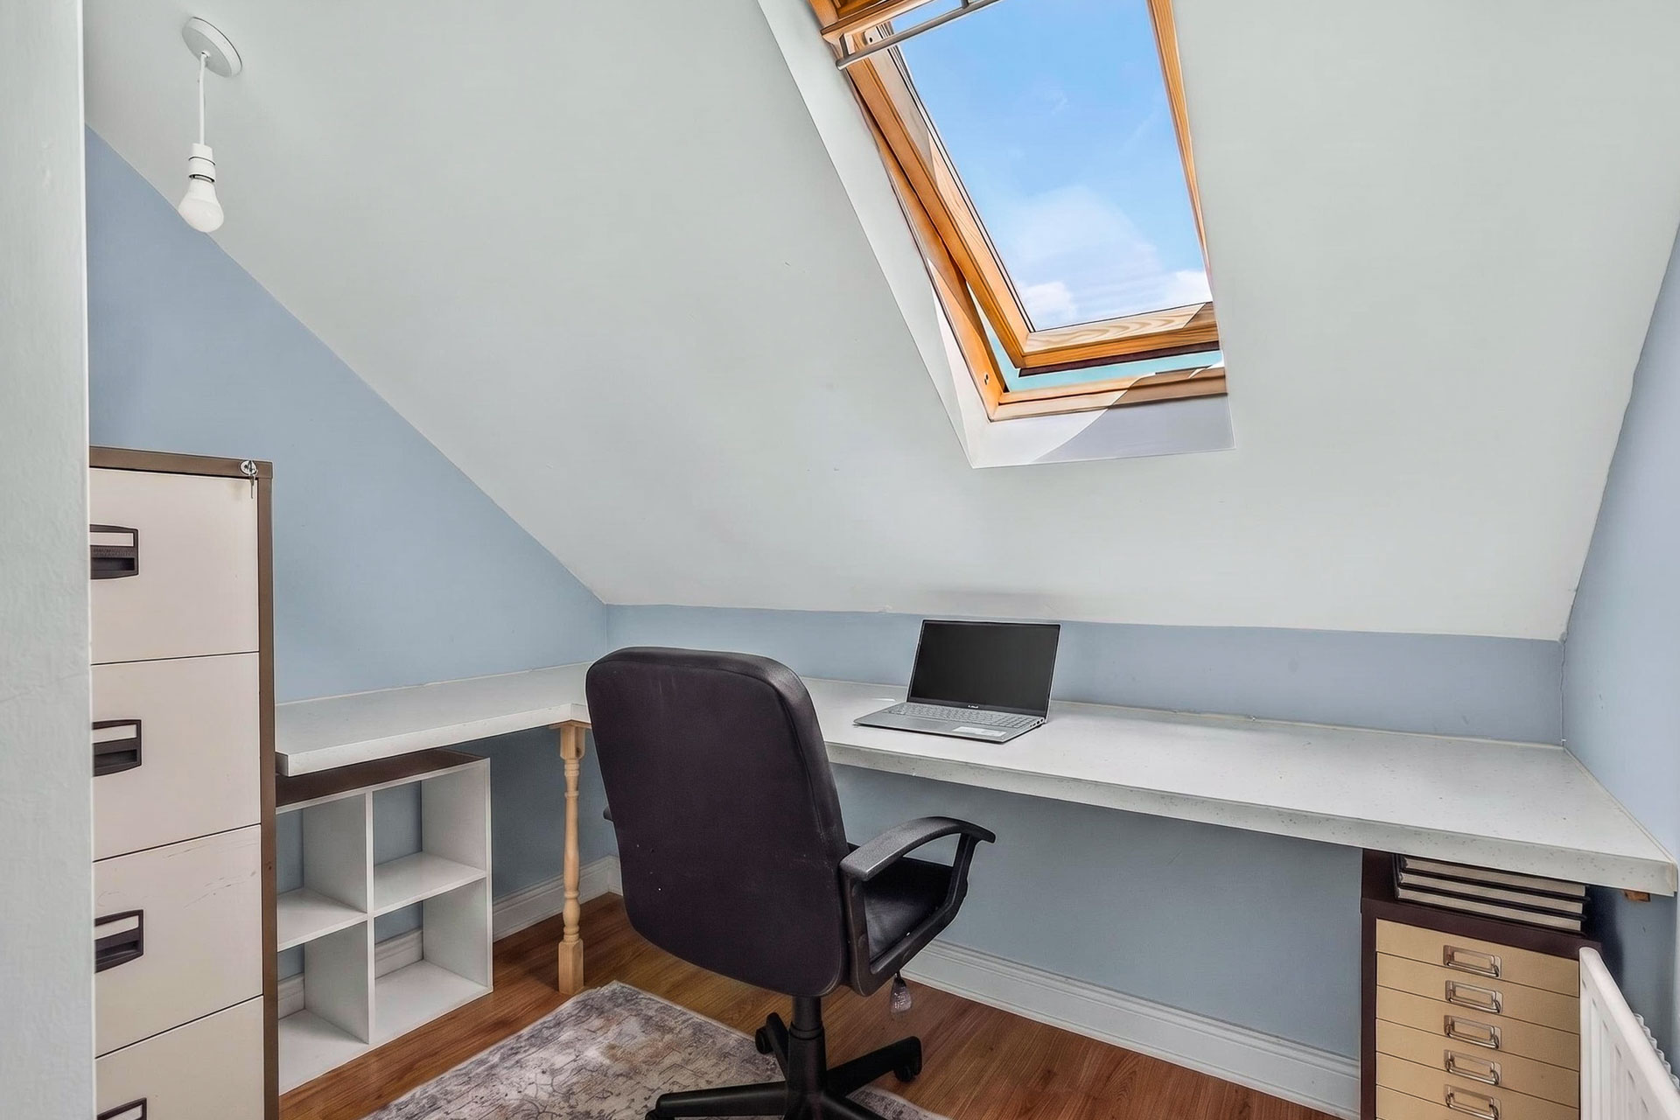
  • Office (2.40m x 3.19m 7.87ft x 10.47ft) Wood flooring. Velux skylight.
FEATURES
Double glazed windows.
Oil fired central heating with zoned heating system.
Upgraded condenser boiler.
Radiators recently upgraded with thermostatic controls.
Garage with electric, stairs to half loft and roller shutter door.
Security system in place with cameras.
Within walking distance of Streamstown Shore.
3 minute drive to Ballisodare Village – Offering both primary and secondary schools, shops, bars & restaurants, gym and sports and recreational amenities.
Less than 15 Minute drive to Sligo town centre.


LISTING DETAILS
Updated On: Jul 24, 2026
Sale Type: Private
Property Id: 
Price:  €590,000
Bedrooms: 5
Bathrooms: 6
BER: B3
BER No.: 105368336
LOCATION DETAILS
City: Sligo
County: Co. Sligo
Country: Ireland
Images
Property Image
Property Image
Property Image
Property Image
Property Image
Property Image
Property Image
Property Image
Property Image
Property Image
Property Image
Property Image
Property Image
Property Image
Property Image
Property Image
Property Image
Property Image
Property Image
Property Image
Property Image
Property Image
Property Image
Property Image
Property Image
Property Image
Property Image
Property Image
Property Image
Property Image
Property Image
Property Image
Property Image
Property Image
Property Image
Property Image
Property Image
Property Image
Property Image
Property Image
Property Image
Property Image
Property Image
Property Image
Property Image
Property Image
Property Image
Property Image
Property Image
Property Image
Property Image
Property Image
Property Image
Property Image
Property Image
Property Image
Property Image
Property Image
Property Image
Property Image
Property Image
Property Image
Property Image
Property Image
Property Image
Property Image
Property Image
Property Image
Property Image
Property Image
Property Image
Property Image
Property Image
Property Image
Property Image
Property Image
Property Image
Property Image
Property Image
Property Image
Property Image
Send Enquiry
I consent to my data being used solely for the purposes for which I am filling in this form. See Privacy Statement for further information. *
Send Enquiry
Your Property Agent
Tommy Breheny (Sales)
MIPAV, REV, MMCEPI - Director. PSRA Licence No 002521-03440
071 9140 404
Finance your Property
Allow us to remove the
worrying part…

Explore my mortgage options with

OBGFinancial.ie

VIEW MORTGAGE INFO
Recent Properties
7 Day Publicans Licence For Sale, Co. Sligo
For Sale
Co. Sligo
€65,000
View Details
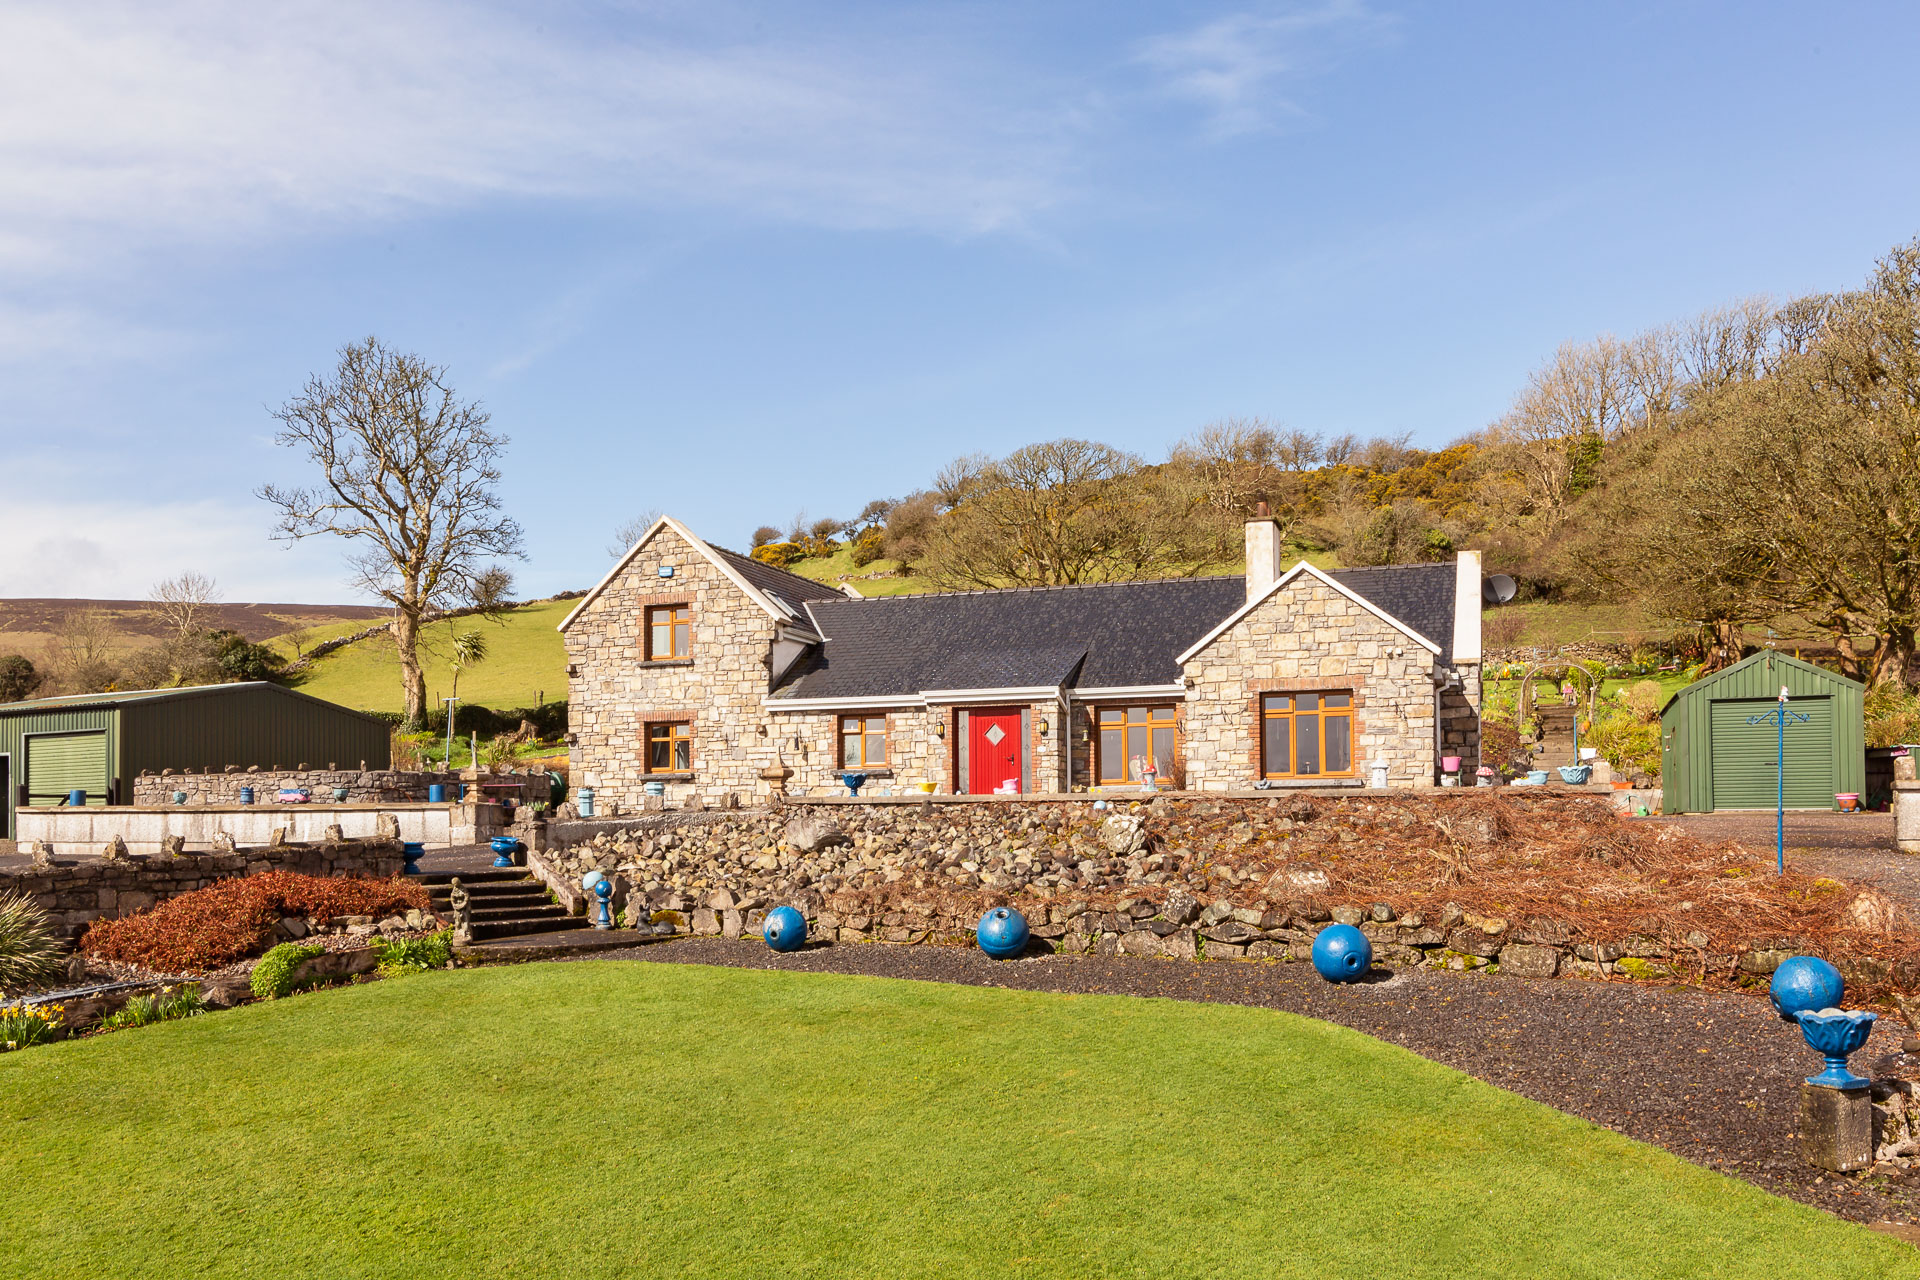
The Granary, Glen Road, Knocknarea, Co. Sligo
Sale Agreed
4 Bedrooms
3 Bathrooms
223m2
17ac
7hc
Co. Sligo
€875,000
View Details
Former Ulster Bank Building, Stephen Street, Sligo, Co. Sligo
To Let
752m2
Co. Sligo
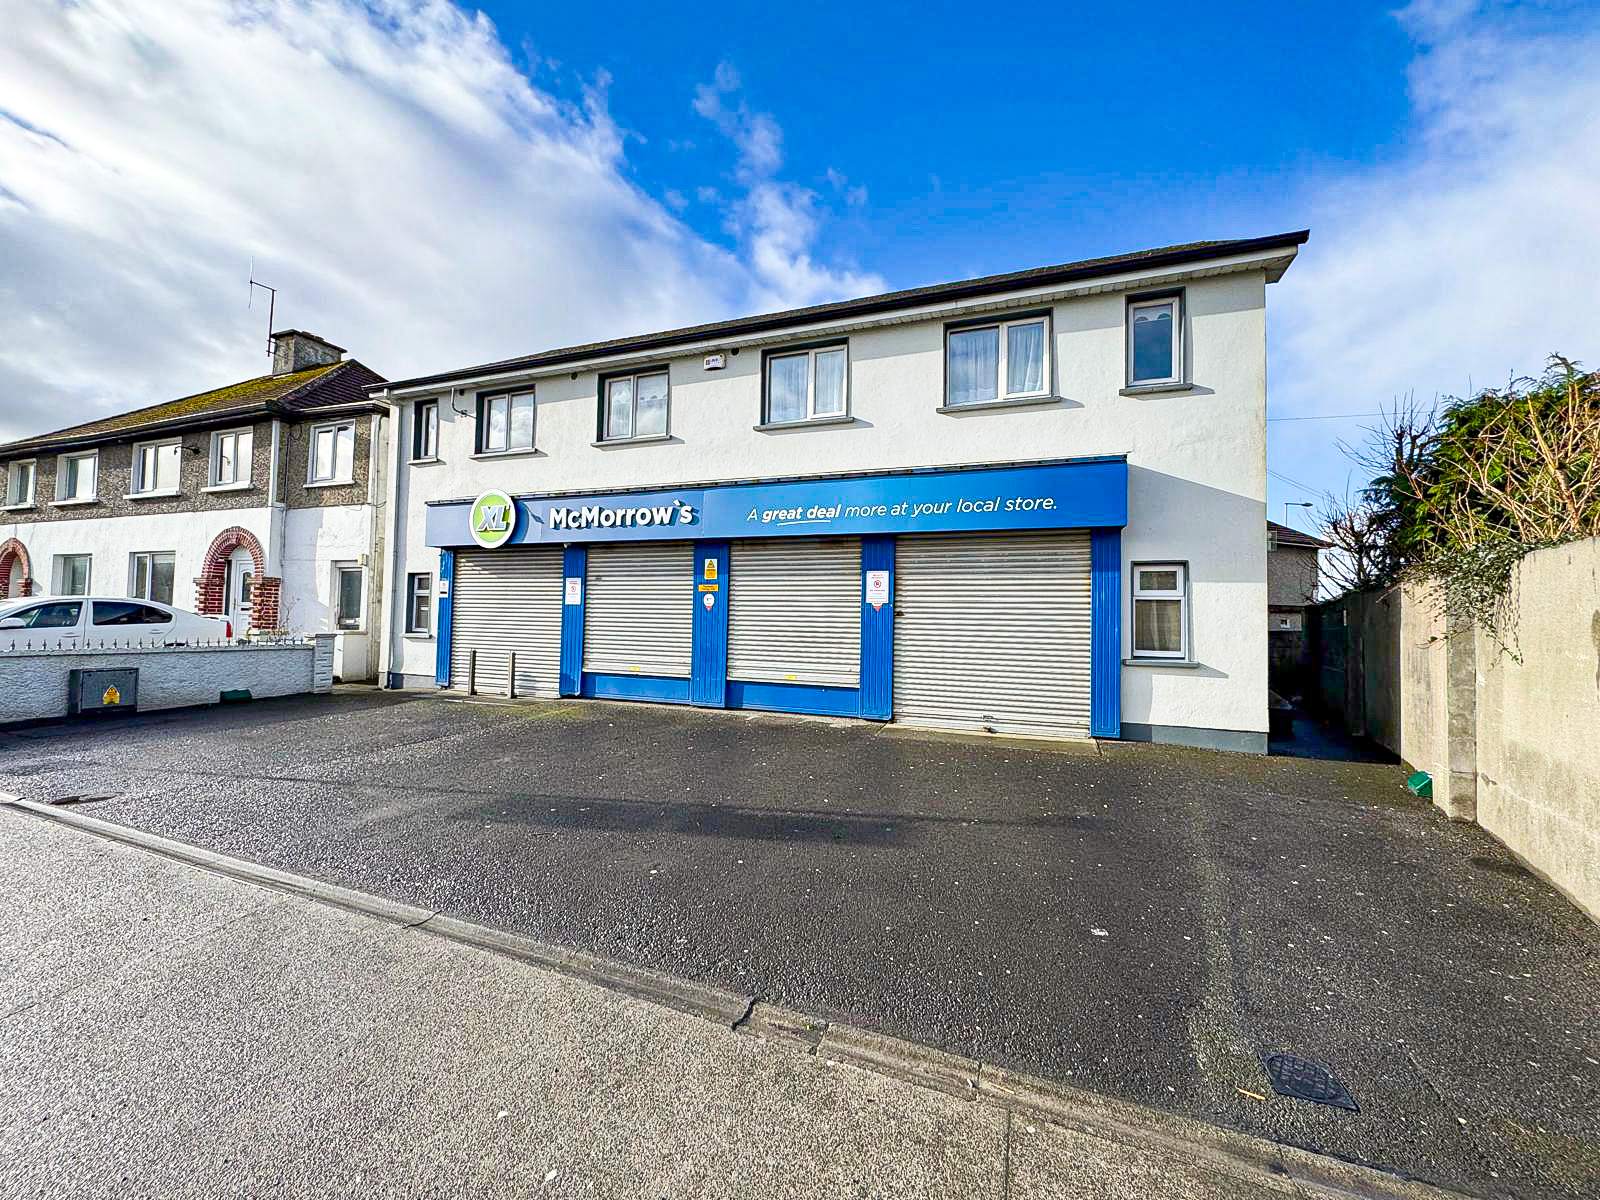
McMorrows shop/apartments, Cairns Road, Sligo, Co. Sligo
Sale Agreed
2 Bedrooms
2 Bathrooms
270m2
Co. Sligo
€450,000
View Details
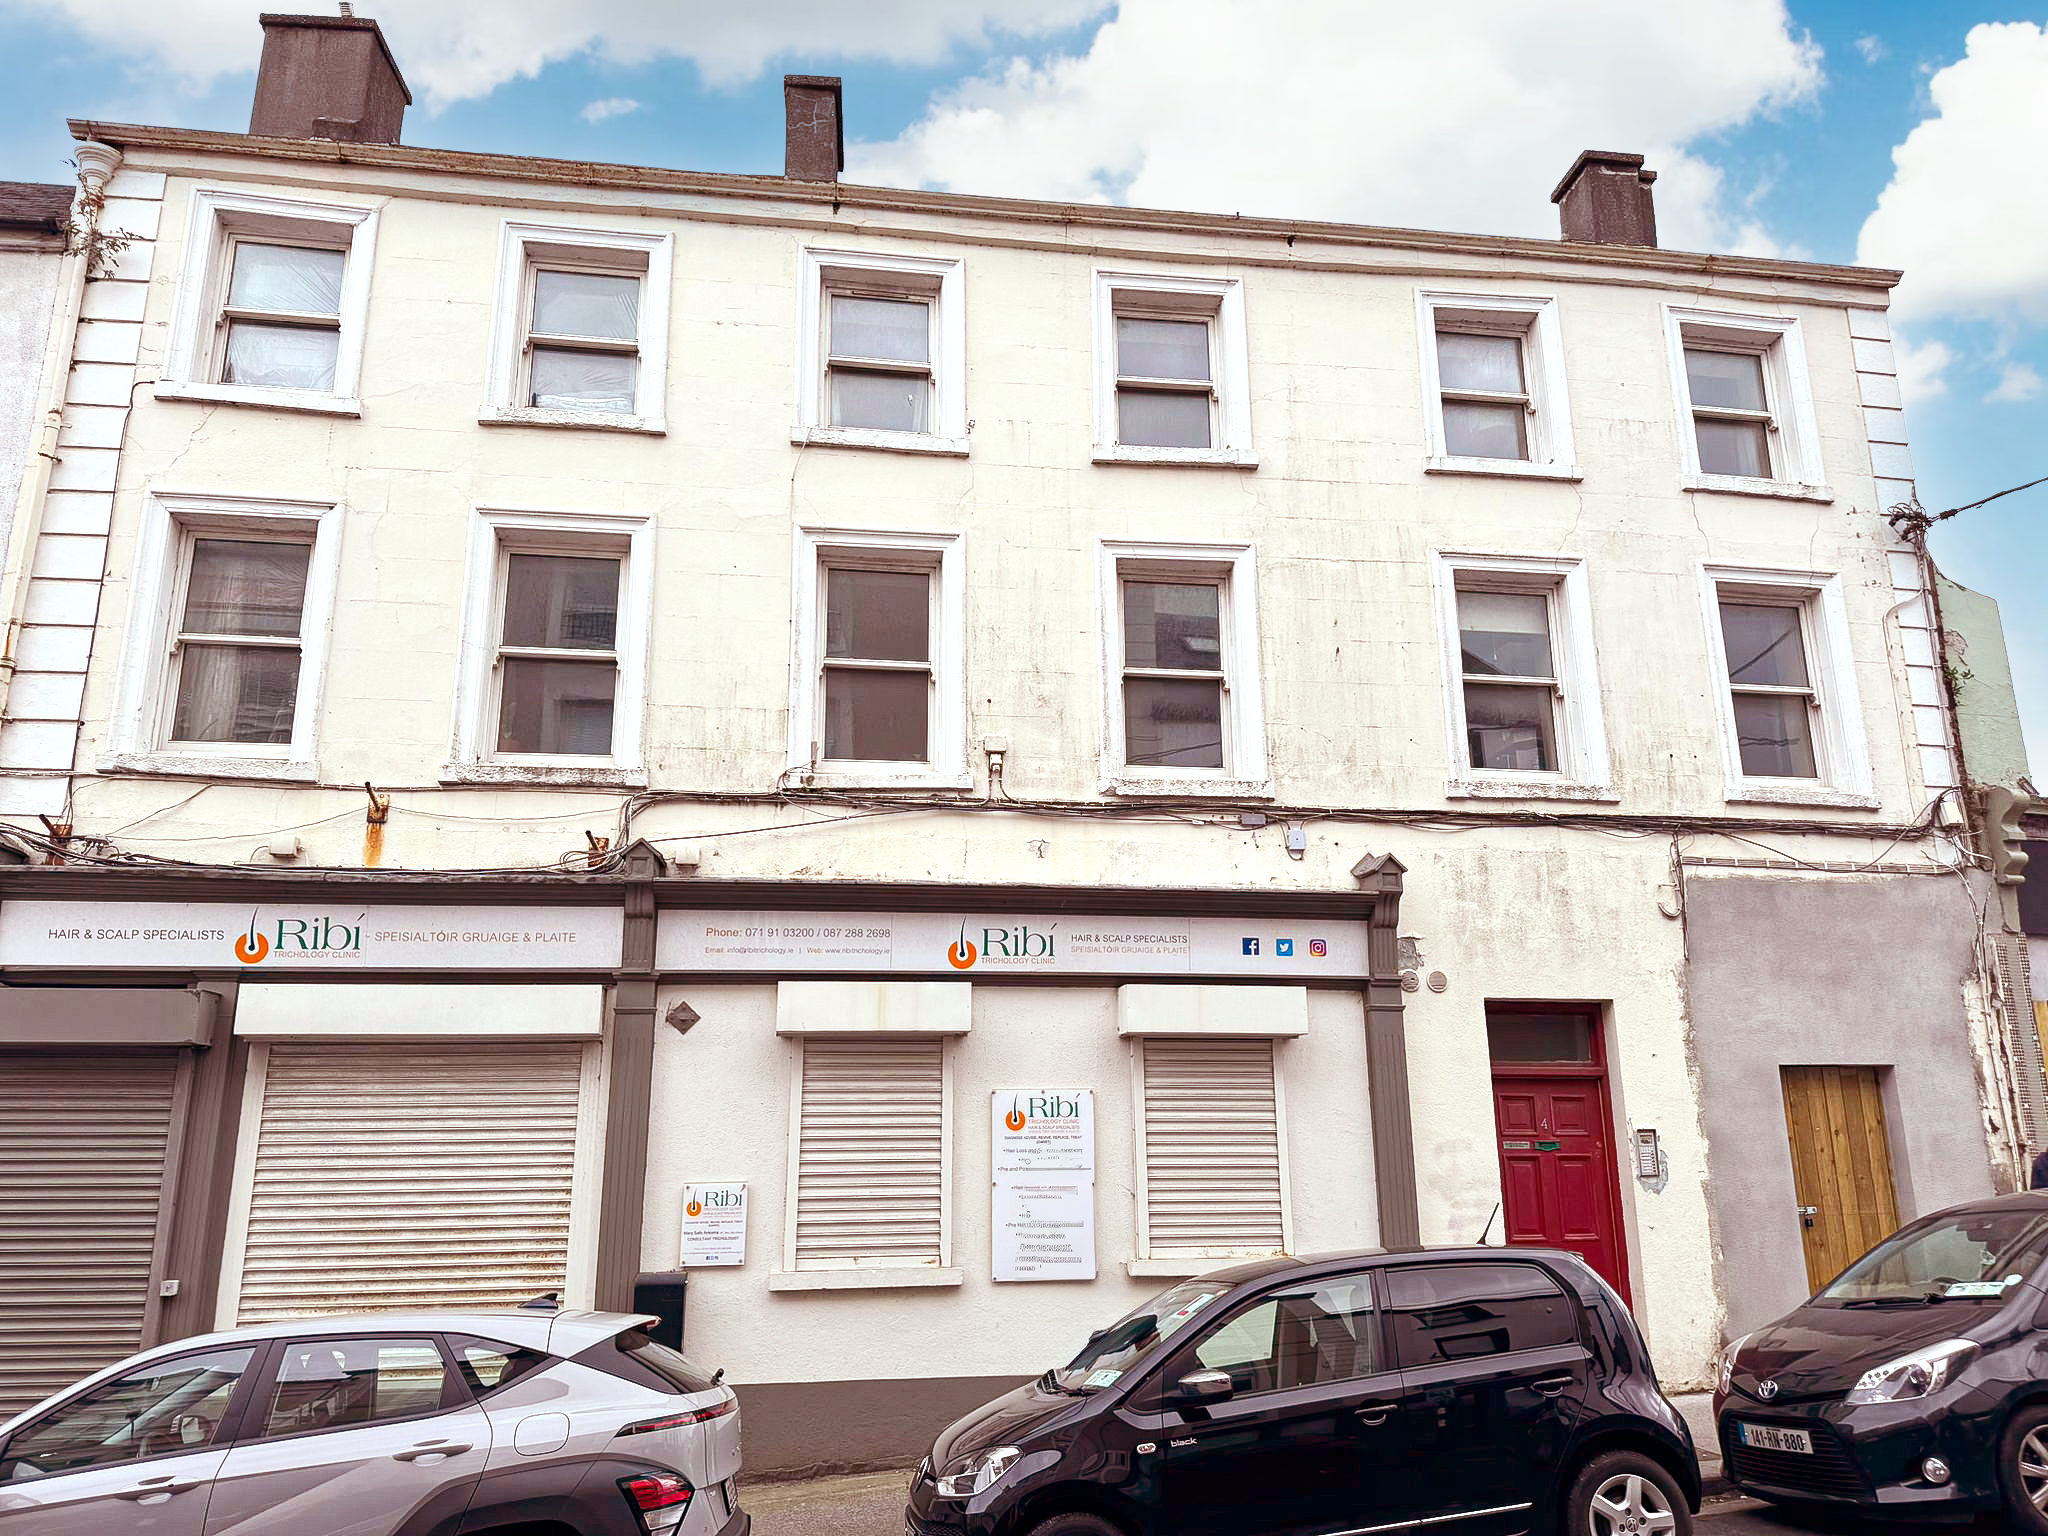
3-4 High Street, Sligo, Co. Sligo
Sale Agreed
Co. Sligo
€750,000
View Details
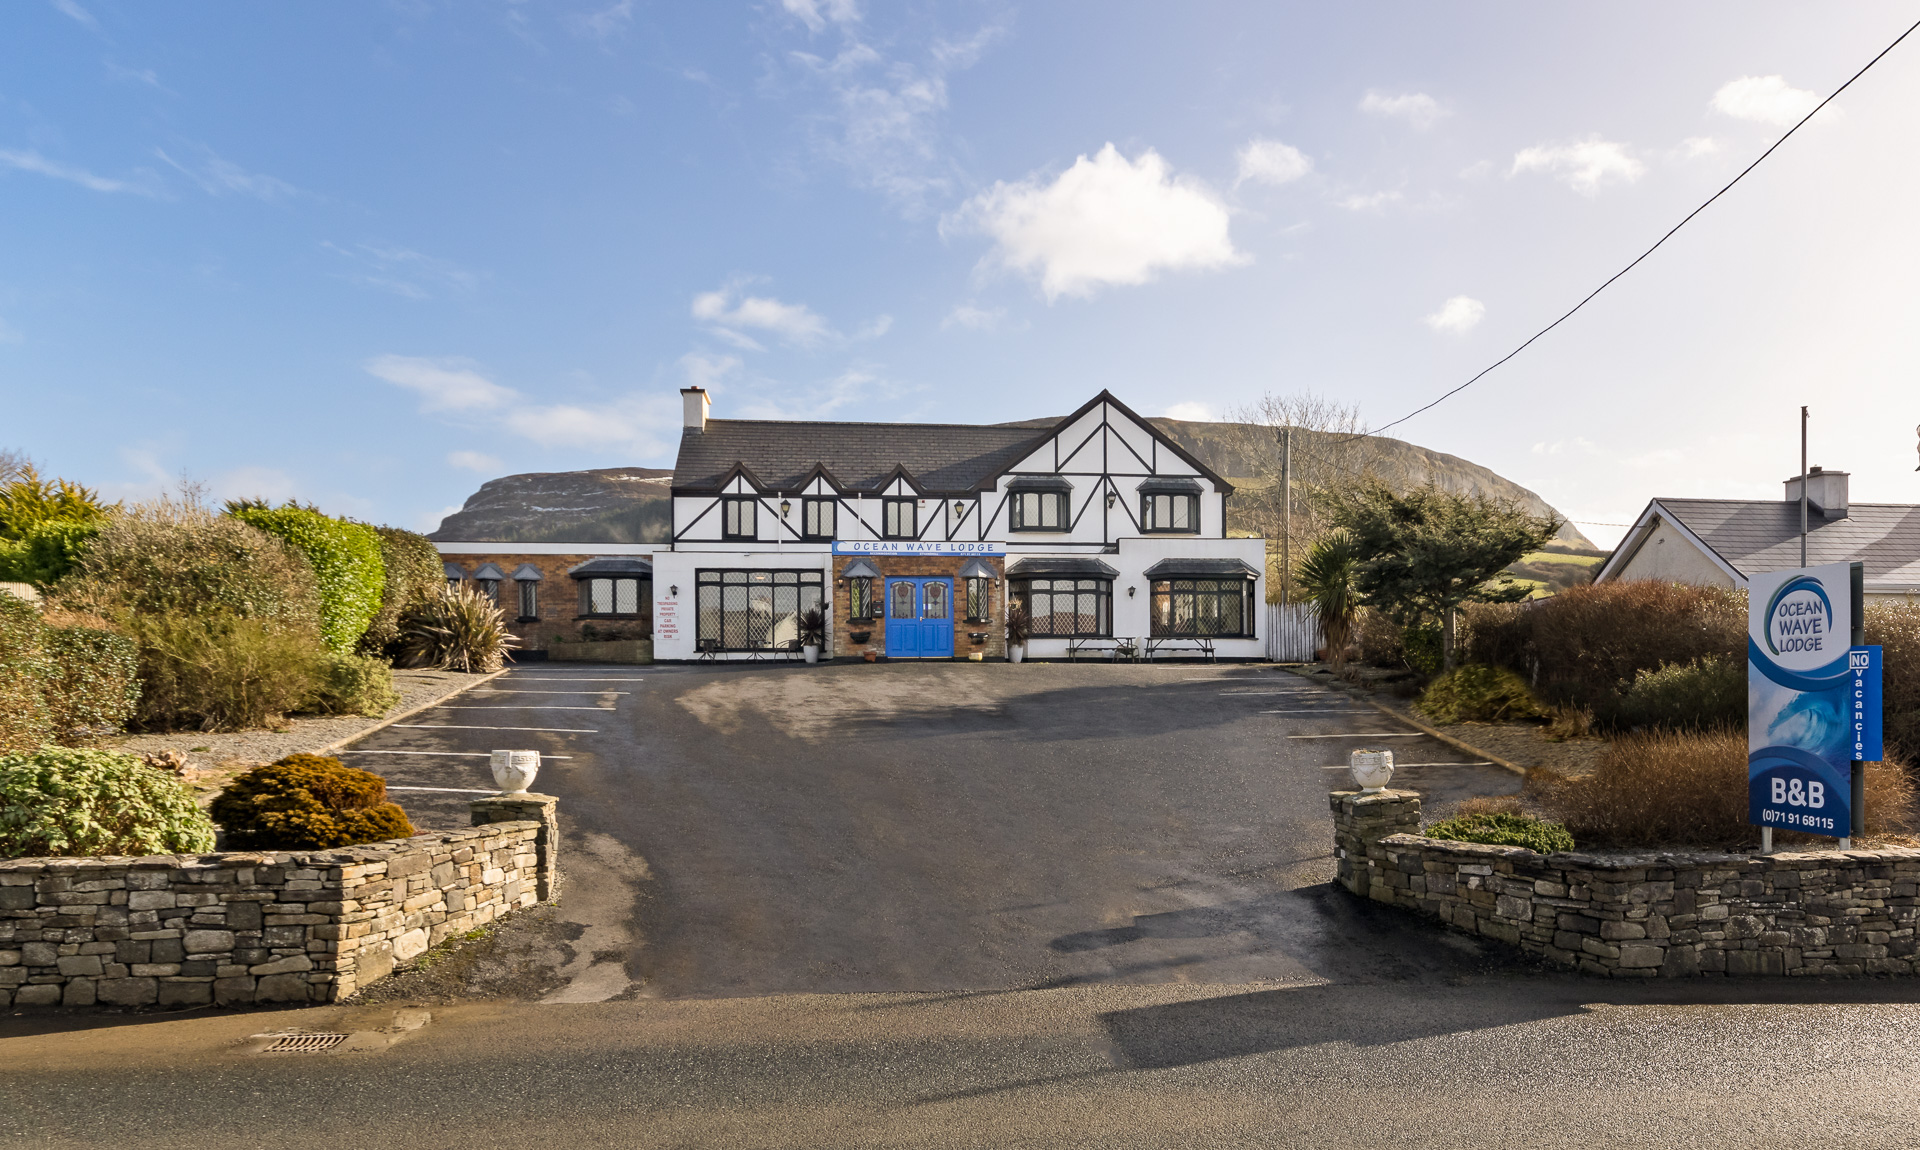
Ocean Wave Lodge, Top Road, Strandhill, Sligo, Co. Sligo
Sale Agreed
12 Bedrooms
741m2
1ac
Co. Sligo
€975,000
View Details

Oates Breheny Property Services Limited (trading as Oates Breheny Group) is regulated by the Property Services Regulatory Authority, Licence No 002521. Registered Address: Millbrook House, JFK Parade, Sligo. Registered in Rep. of Ireland. VAT No IE-6403287V. Company Registration No. 383287. Directors: Thomas Breheny, Pauric Oates. Associate Director: Sinead Walsh.

web designers Ireland by Dmac Media

SEND ENQUIRY

Select enquiry type...